
Toronto
Condo in Toronto
$788,000
315 - 286 MAIN STREET, Toronto, M4C0B3
MLS Number: E13823460
Beds
3
Baths
2
Listing
For Sale
Type
Condo
Square Feet
1,000 - 1,199
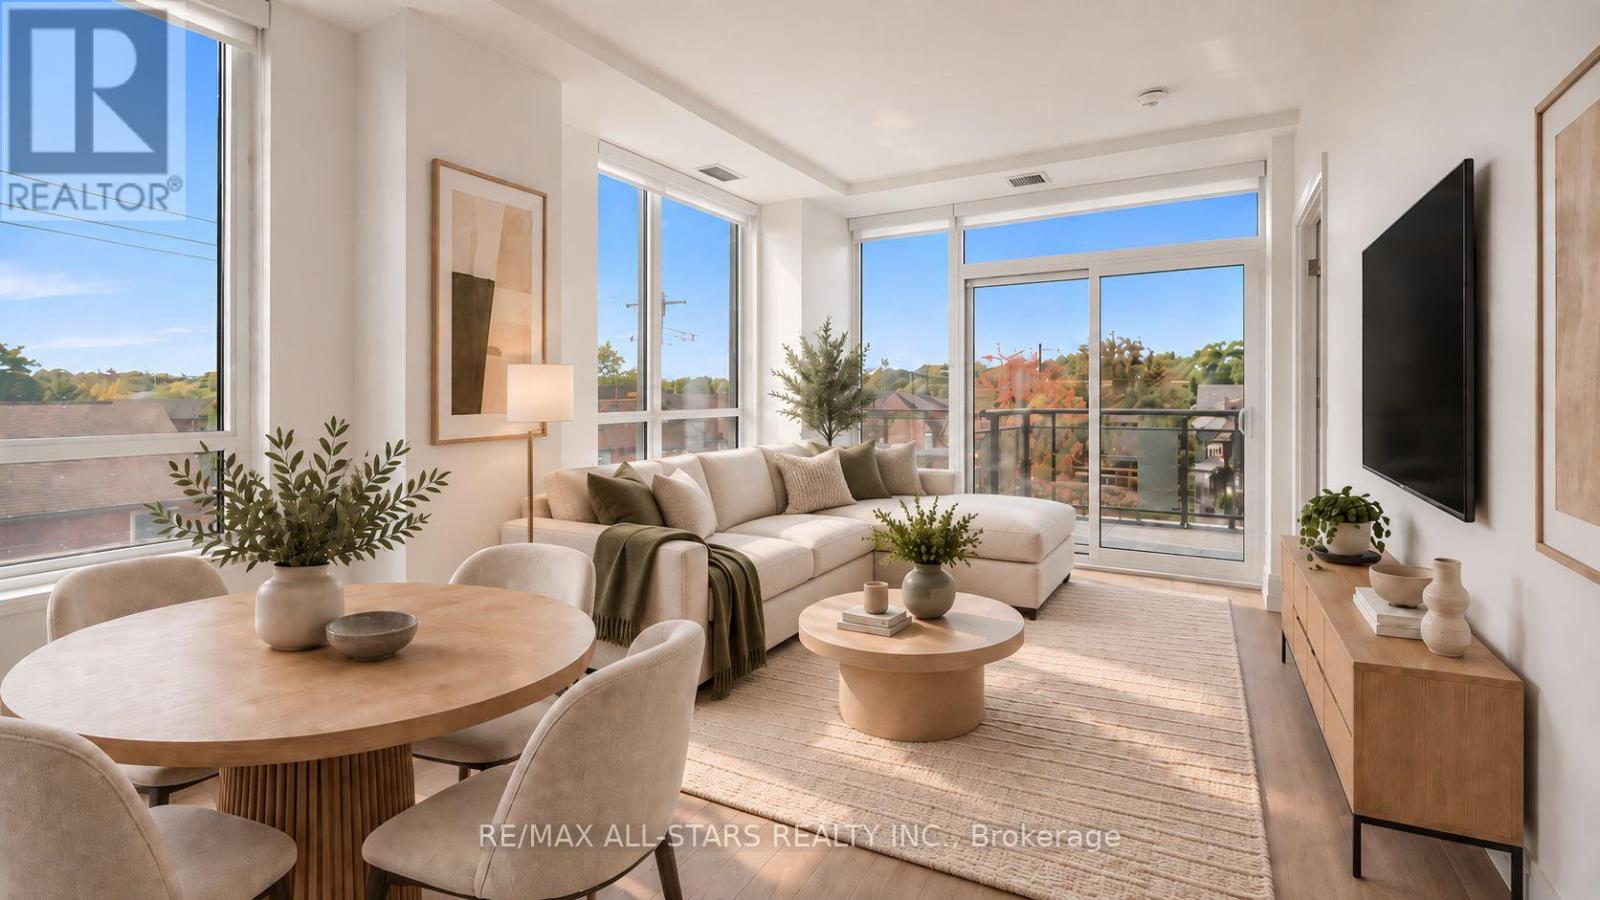
*Never before offered at this price! (HST removed from the asking price for your savings). Never before lived in family-sized modern condo living in the heart of the city, with subway, streetcar & GO transit at your fingertips! Welcome to Unit 315 at Linx Condos by Tribute Communities, a spacious 1,094 sq ft southwest corner suite offering 3 bedrooms, 2 full bathrooms, owned parking and a highly functional layout. The bright open-concept living and dining area is surrounded by large windows and walks out to an impressive 18-ft west-facing balcony with city and sunset views. The modern eat-in kitchen features a large centre island, quartz countertops, ample cabinetry, subway tile backsplash, under-cabinet lighting and full-size stainless steel appliances. The primary bedroom offers a large south-facing window, double closet and 3-pc ensuite, while two additional bedrooms provide plenty of flexibility for children, guests or a home office. A second full 4-pc bathroom and full-size in-suite laundry complete this practical, well-designed home. With Main Street Subway Station, Danforth GO and the 506 streetcar in close proximity, getting around the city couldn't be easier. Residents also enjoy concierge, an elaborate multi-space party room, fitness and yoga rooms, kids' playroom, tech lounge, boardrooms, BBQ terrace, pet spa and bike storage. A rare opportunity to get true three-bedroom space, parking and exceptional transit access in one complete package. ****Price is inclusive of HST and HST rebate. This new home qualifies for the new enhanced HST rebate which has been included in the purchase price. Purchaser must be eligible for the rebate and eligible to assign it to the Vendor, as determined by the applicable governmental authorities, or must otherwise pay the full HST on closing and independently apply for the rebate after closing. (Note: $500 added to property taxes for parking. Estimate as not yet fully assessed.)
Location
View this property on the map
315 - 286 MAIN STREET, Toronto, M4C0B3
Nearby Schools
Schools near 315 - 286 MAIN STREET
Distances are measured in a straight line from this property.
William J McCordic School
Elementary school · Grades JK-8
Toronto DSB
45 Balfour Ave, Toronto, Ontario, M4C1T4
Secord Elementary School
Elementary school · Grades JK-5
Toronto DSB
101 Barrington Ave, East York, Ontario, M4C4Y9
Beaches Alternative Junior School
Elementary school · Grades JK-6
Toronto DSB
50 Swanwick Ave, Toronto, Ontario, M4E2Z5
Kimberley Junior Public School
Elementary school · Grades JK-6
Toronto DSB
50 Swanwick Ave, Toronto, Ontario, M4E2Z5
Gledhill Junior Public School
Elementary school · Grades JK-6
Toronto DSB
2 Gledhill Ave, Toronto, Ontario, M4C5K6
Malvern Collegiate Institute
Secondary school · Grades 9-12
Toronto DSB
55 Malvern Ave, Toronto, Ontario, M4E3E4
Notre Dame Catholic High School
Secondary school · Grades 9-12
Toronto CDSB
12 Malvern Ave, Toronto, Ontario, M4E3E1
St John Catholic School
Elementary school · Grades JK-8
Toronto CDSB
780 Kingston Rd, Toronto, Ontario, M4E1R7
Proximity does not guarantee enrollment eligibility. Verify attendance boundaries and admission requirements with the relevant school board before making a decision.
Estimate Tool
Mortgage Payment Calculator
Estimate monthly principal and interest, then add common carrying costs for a clearer planning number.
Down Payment
$157,600
Mortgage Amount
$630,400
Principal + Interest
$3,645 / mo
5-Year Term Payments
$218,698
Estimated Monthly Carrying Cost
$4,295
Includes principal, interest, property tax, condo fees, and heating estimates.
This is a planning estimate only. It excludes mortgage insurance, lender qualification rules, legal fees, insurance, utilities beyond heating, and other closing or ownership costs.
Helpful Guide
Buying advice and document help
If you are planning a purchase, it helps to understand the buyer process and keep your financing and closing documents organized.
Similar Homes Nearby