
Toronto
Detached in Toronto
$975,000
2894 WESTON ROAD, Toronto, M9M2S5
MLS Number: W13730560
Beds
3
Baths
2
Listing
For Sale
Type
Detached
Square Feet
1,100 - 1,500
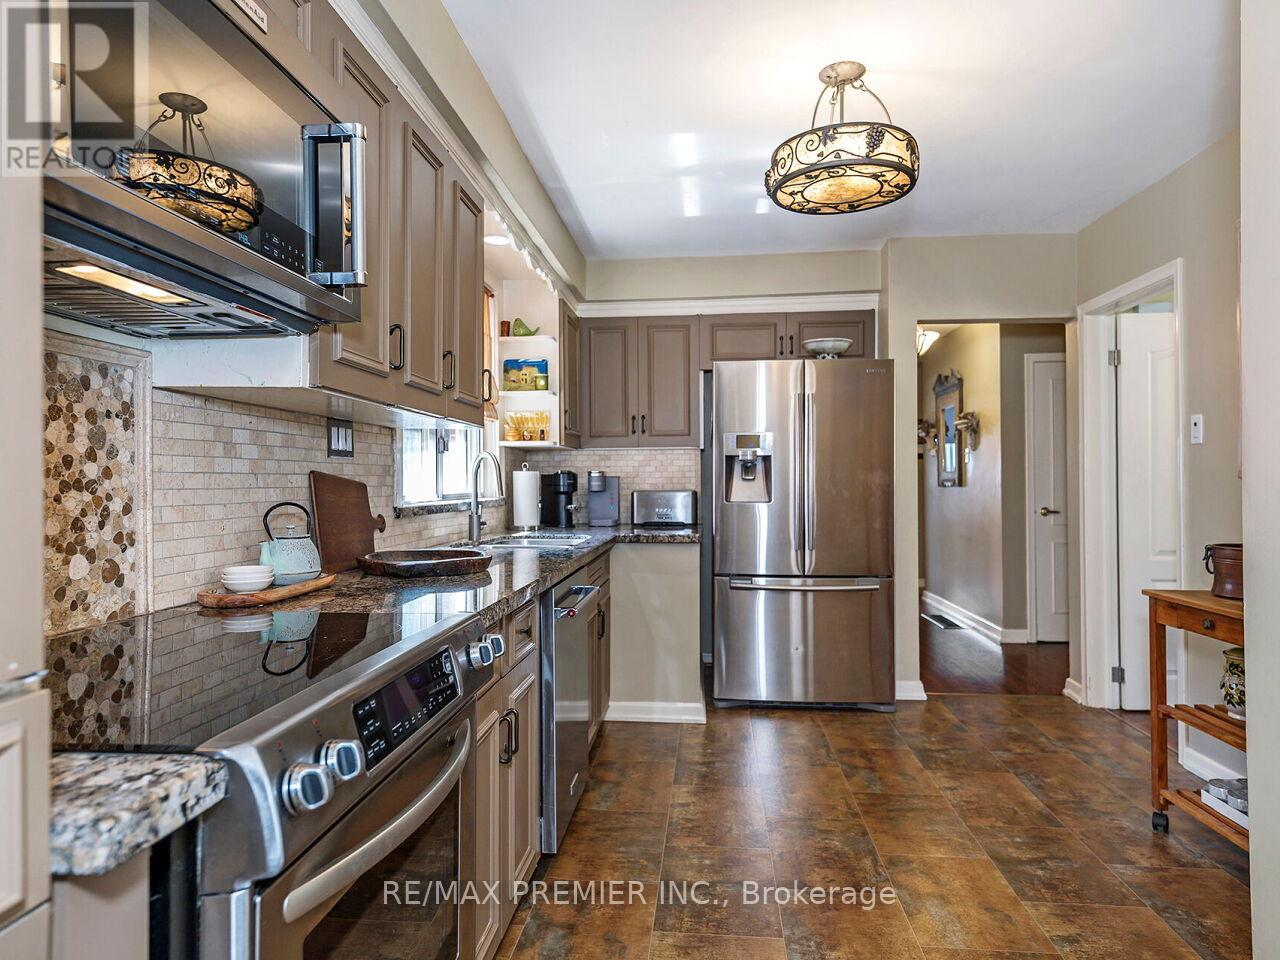
Welcome to this beautifully maintained detached bungalow with a single-car garage, nestled on a spacious 50 x 130 ft lot in the sought-after Humberlea community. This home features 3 bedrooms, an upgraded kitchen with granite countertops and stainless steel appliances, and a stylish bathroom complete with heated flooring. The combined living and dining room offers a warm and inviting space for family gatherings. A convenient side entrance leads to the basement, additional BRAND NEW 3 Piece Bathroom, Laundry Room and open canvas to create a potential secondary suite, games room, gym, or additional living space to suit your needs. The exterior is equally impressive with a well-Landscaped yard, interlocking brick, and a private backyard perfect for relaxing or entertaining. Ideally located, Steps to TTC, major highways (400, 401, 409), Pearson Airport, Humber Valley Golf Course, Humber River Hospital, scenic trails along the Humber River, schools, parks, places of worship, and the new community centre currently under construction. Don't miss this opportunity to own a versatile home in a highly desirable neighborhood!
Location
View this property on the map
2894 WESTON ROAD, Toronto, M9M2S5
Nearby Schools
Schools near 2894 WESTON ROAD
Distances are measured in a straight line from this property.
St Simon Catholic School
Elementary school · Grades JK-8
Toronto CDSB
24 Strathburn Boulevard, North York, Ontario, M9M2K3
St Basil-the-Great College School
Secondary school · Grades 9-12
Toronto CDSB
20 Starview Lane, Toronto, Ontario, M9M3B2
Braeburn Junior School
Elementary school · Grades JK-5
Toronto DSB
15 Tandridge Cres, Etobicoke, Ontario, M9W2N8
The Elms Junior Middle School
Elementary school · Grades JK-8
Toronto DSB
45 Golfdown Dr, Etobicoke, Ontario, M9W2H8
Elmlea Junior School
Elementary school · Grades JK-5
Toronto DSB
50 Hadrian Dr, Etobicoke, Ontario, M9W1V4
St Stephen Catholic School
Elementary school · Grades JK-8
Toronto CDSB
55 Golfdown Dr, Toronto, Ontario, M9W2H8
St Andre Catholic School
Elementary school · Grades JK-8
Toronto CDSB
36 Yvonne Ave, Toronto, Ontario, M3L1C9
Gulfstream Public School
Elementary school · Grades JK-8
Toronto DSB
20 Gulfstream Rd, North York, Ontario, M9M1S3
Proximity does not guarantee enrollment eligibility. Verify attendance boundaries and admission requirements with the relevant school board before making a decision.
Estimate Tool
Mortgage Payment Calculator
Estimate monthly principal and interest, then add common carrying costs for a clearer planning number.
Down Payment
$195,000
Mortgage Amount
$780,000
Principal + Interest
$4,510 / mo
5-Year Term Payments
$270,597
Estimated Monthly Carrying Cost
$5,160
Includes principal, interest, property tax, condo fees, and heating estimates.
This is a planning estimate only. It excludes mortgage insurance, lender qualification rules, legal fees, insurance, utilities beyond heating, and other closing or ownership costs.
Helpful Guide
Buying advice and document help
If you are planning a purchase, it helps to understand the buyer process and keep your financing and closing documents organized.
Similar Homes Nearby