
Toronto
Detached in Toronto
$815,000
29 BLAKLEY AVENUE, Toronto, M6N3Y4
MLS Number: W13835188
Beds
3
Baths
2
Listing
For Sale
Type
Detached
Square Feet
Up to 699
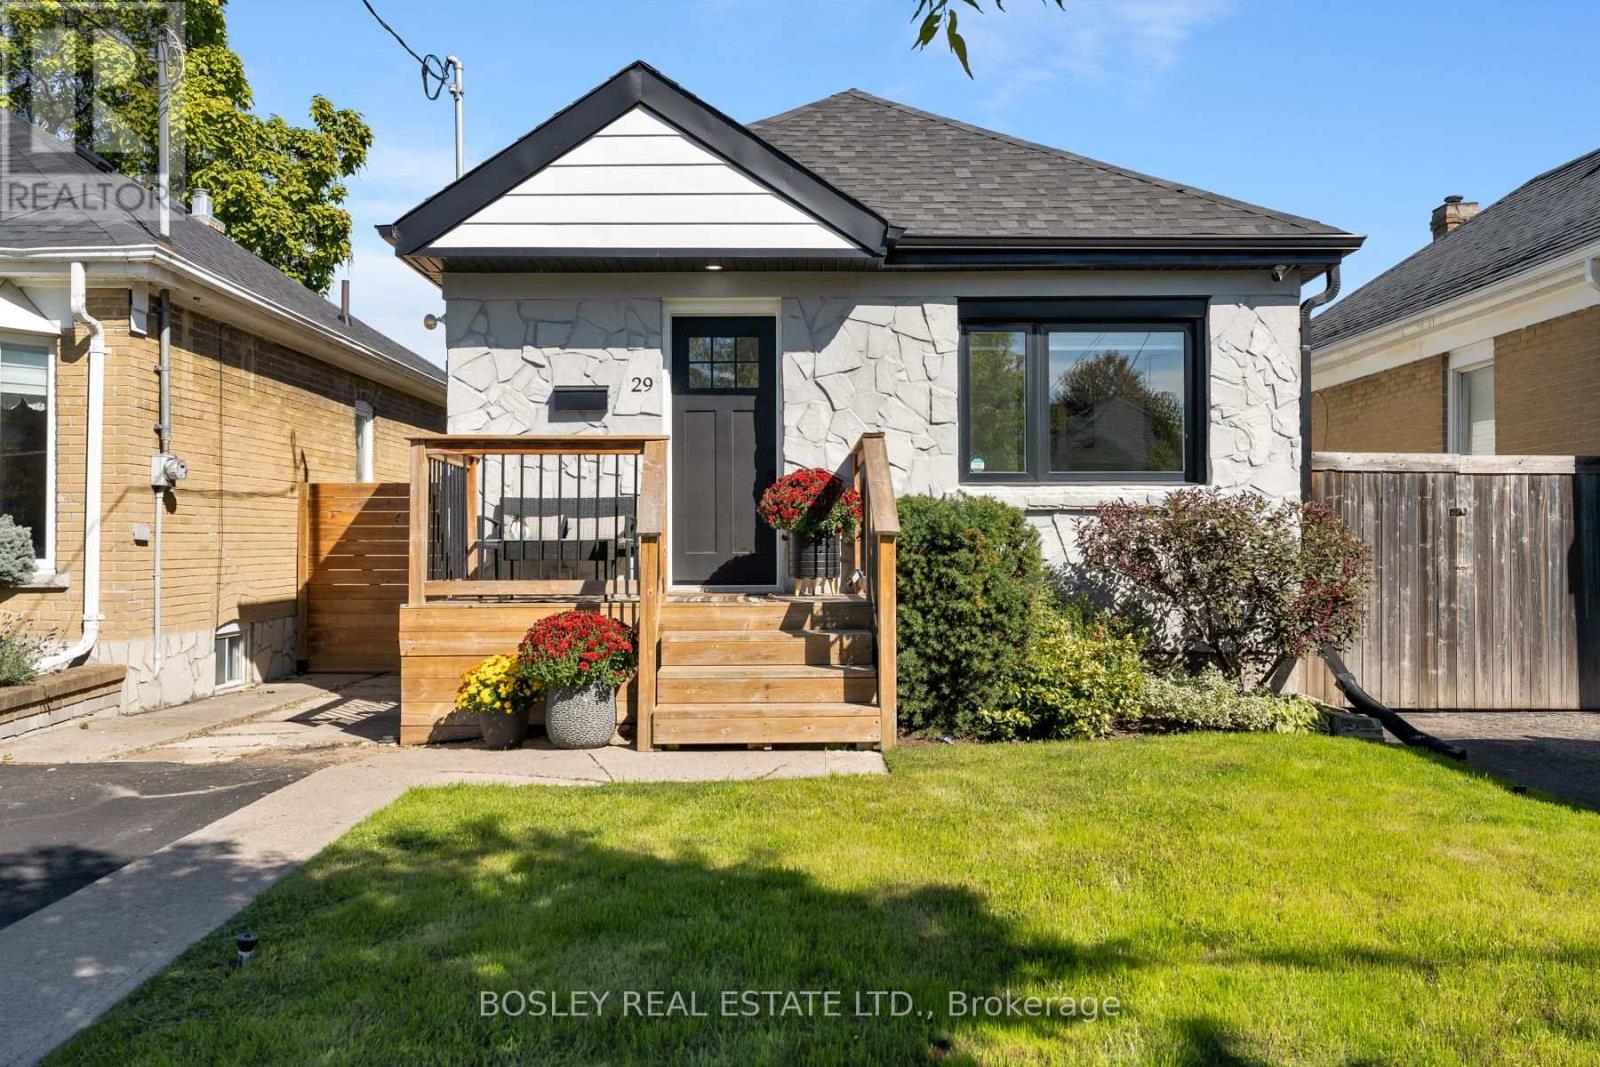
Beautifully renovated, and well maintained, bungalow tucked away on a quiet, family-friendly cul-de-sac and set on a generously sized lot. Thoughtfully updated and move-in ready, this inviting home features 2+1 bedrooms, 2bathrooms and a private 2-car driveway. Bright kitchen walking out to a beautiful backyard with large deck, pergola and large shed - ideal for relaxing, entertaining, and enjoying the outdoors. In ground sprinkler system (2021). Nature is right at your doorstep, with the Gaffney Nature Trail at the end of the street, offering a peaceful escape just steps from home. Families will appreciate being within the catchment areas for ÉÉ Charles-Sauriol, ÉS Toronto Ouest, and Karen Kain School of the Arts. Enjoy the convenience of being close to parks and the Stockyards, with Metro, Walmart, Home Depot, and a variety of shops and services all nearby. Junction neighbourhood and shops nearby. With Runnymede Station just 5minutes away, this exceptional location offers the perfect balance of tranquility, convenience, and connectivity. Survey available.
Location
View this property on the map
29 BLAKLEY AVENUE, Toronto, M6N3Y4
Nearby Schools
Schools near 29 BLAKLEY AVENUE
Distances are measured in a straight line from this property.
Harwood Public School
Elementary school · Grades JK-8
Toronto DSB
50 Leigh St, York, Ontario, M6N3X3
George Syme Community School
Elementary school · Grades JK-8
Toronto DSB
69 Pritchard Ave, York, Ontario, M6N1T6
St Oscar Romero Catholic Secondary School
Secondary school · Grades 9-12
Toronto CDSB
99 Humber Blvd, Toronto, Ontario, M6L2H4
Santa Maria Catholic School
Elementary school · Grades JK-8
Toronto CDSB
25 Avon Ave, Toronto, Ontario, M6N4X8
King George Junior Public School
Elementary school · Grades JK-6
Toronto DSB
25 Rexford Rd, York, Ontario, M6S2M2
Runnymede Collegiate Institute
Secondary school · Grades 9-12
Toronto DSB
569 Jane St, Toronto, Ontario, M6S4A3
James Culnan Catholic School
Elementary school · Grades JK-8
Toronto CDSB
605 Willard Ave, Toronto, Ontario, M6S3S1
Annette Street Junior and Senior Public School
Elementary school · Grades JK-8
Toronto DSB
265 Annette St, Toronto, Ontario, M6P1R3
Proximity does not guarantee enrollment eligibility. Verify attendance boundaries and admission requirements with the relevant school board before making a decision.
Estimate Tool
Mortgage Payment Calculator
Estimate monthly principal and interest, then add common carrying costs for a clearer planning number.
Down Payment
$163,000
Mortgage Amount
$652,000
Principal + Interest
$3,770 / mo
5-Year Term Payments
$226,191
Estimated Monthly Carrying Cost
$4,420
Includes principal, interest, property tax, condo fees, and heating estimates.
This is a planning estimate only. It excludes mortgage insurance, lender qualification rules, legal fees, insurance, utilities beyond heating, and other closing or ownership costs.
Helpful Guide
Buying advice and document help
If you are planning a purchase, it helps to understand the buyer process and keep your financing and closing documents organized.
Similar Homes Nearby