
Toronto
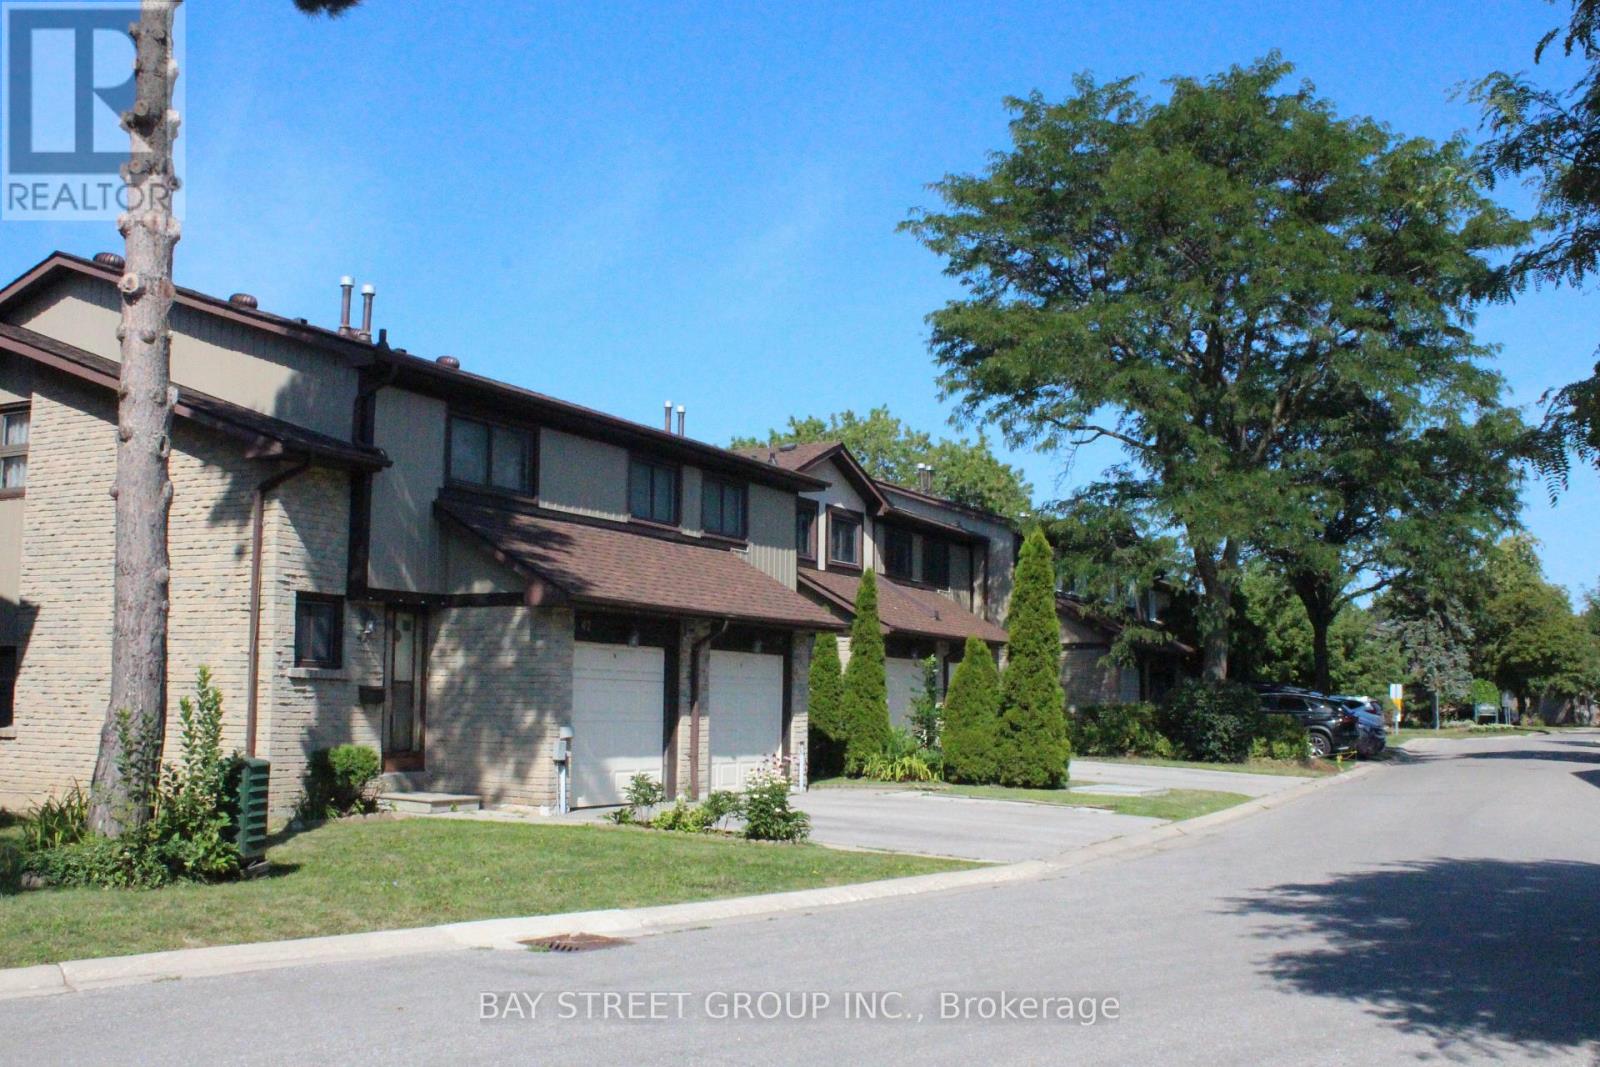
Condo Townhouse in Toronto
$588,000
UNIT 44 - 29 FUNDY BAY BOULEVARD, Toronto, M1W3A2
MLS Number: E14109312
Beds
3
Baths
3
Listing
For Sale
Type
Condo Townhouse
Square Feet
1,200 - 1,399
Must see! Fantastic home located in hot school district. Step to the top-rated David Lewis P.S and Norman Bethune C.I. Also step distance to restaurants, grocery, library, TTC, etc. Minutes to 404/401. Pls walk inside to discover harmonious fusion of comfort and function. This home is not just a dwelling; it's a lifestyle statement. Designed with families in mind, enjoy seamless transitions between spacious living areas, function and cozy. It is super convenient for the family. Newly roof. New patio door in 2025. New fridge in 2026. New window installation (in progress) has been scheduled by the condo management. Nearby parks offer abundant green spaces for outdoor activities, the new Kidstown Water Park located in minutes walking distance, while local amenities cater to every need. Move-in ready. This outstanding home offers the perfect combination of space, comfort, style, and convenience in one of the area's most desirable family-friendly communities.
Location
View this property on the map
UNIT 44 - 29 FUNDY BAY BOULEVARD, Toronto, M1W3A2
Nearby Schools
Schools near UNIT 44 - 29 FUNDY BAY BOULEVARD
Distances are measured in a straight line from this property.
David Lewis Public School
Elementary school · Grades JK-8
Toronto DSB
130 Fundy Bay Blvd, Scarborough, Ontario, M1W3G1
Dr Norman Bethune Collegiate Institute
Secondary school · Grades 9-12
Toronto DSB
200 Fundy Bay Blvd, Toronto, Ontario, M1W3G1
Mary Ward Catholic Secondary School
Secondary school · Grades 9-12
Toronto CDSB
3200 Kennedy Rd, Toronto, Ontario, M1V3S8
Terry Fox Public School
Elementary school · Grades JK-8
Toronto DSB
185 Wintermute Blvd, Scarborough, Ontario, M1W3M9
Brookmill Boulevard Junior Public School
Elementary school · Grades JK-6
Toronto DSB
25 Brookmill Blvd, Scarborough, Ontario, M1W2L5
St Sylvester Catholic School
Elementary school · Grades JK-8
Toronto CDSB
260 Silver Springs Blvd, Toronto, Ontario, M1V1S4
Kennedy Public School
Elementary school · Grades JK-8
Toronto DSB
20 Elmfield Cres, Scarborough, Ontario, M1V2Y6
Silver Springs Public School
Elementary school · Grades JK-8
Toronto DSB
222 Silver Springs Blvd, Scarborough, Ontario, M1V1S4
Proximity does not guarantee enrollment eligibility. Verify attendance boundaries and admission requirements with the relevant school board before making a decision.
Estimate Tool
Mortgage Payment Calculator
Estimate monthly principal and interest, then add common carrying costs for a clearer planning number.
Down Payment
$117,600
Mortgage Amount
$470,400
Principal + Interest
$2,720 / mo
5-Year Term Payments
$163,191
Estimated Monthly Carrying Cost
$3,370
Includes principal, interest, property tax, condo fees, and heating estimates.
This is a planning estimate only. It excludes mortgage insurance, lender qualification rules, legal fees, insurance, utilities beyond heating, and other closing or ownership costs.
Helpful Guide
Buying advice and document help
If you are planning a purchase, it helps to understand the buyer process and keep your financing and closing documents organized.
Similar Homes Nearby