
Toronto
Semi-Detached in Toronto
$749,900
29 HEAVITREE DRIVE, Toronto, M3L1K5
MLS Number: W13850700
Beds
3
Baths
1
Listing
For Sale
Type
Semi-Detached
Square Feet
1,100 - 1,500
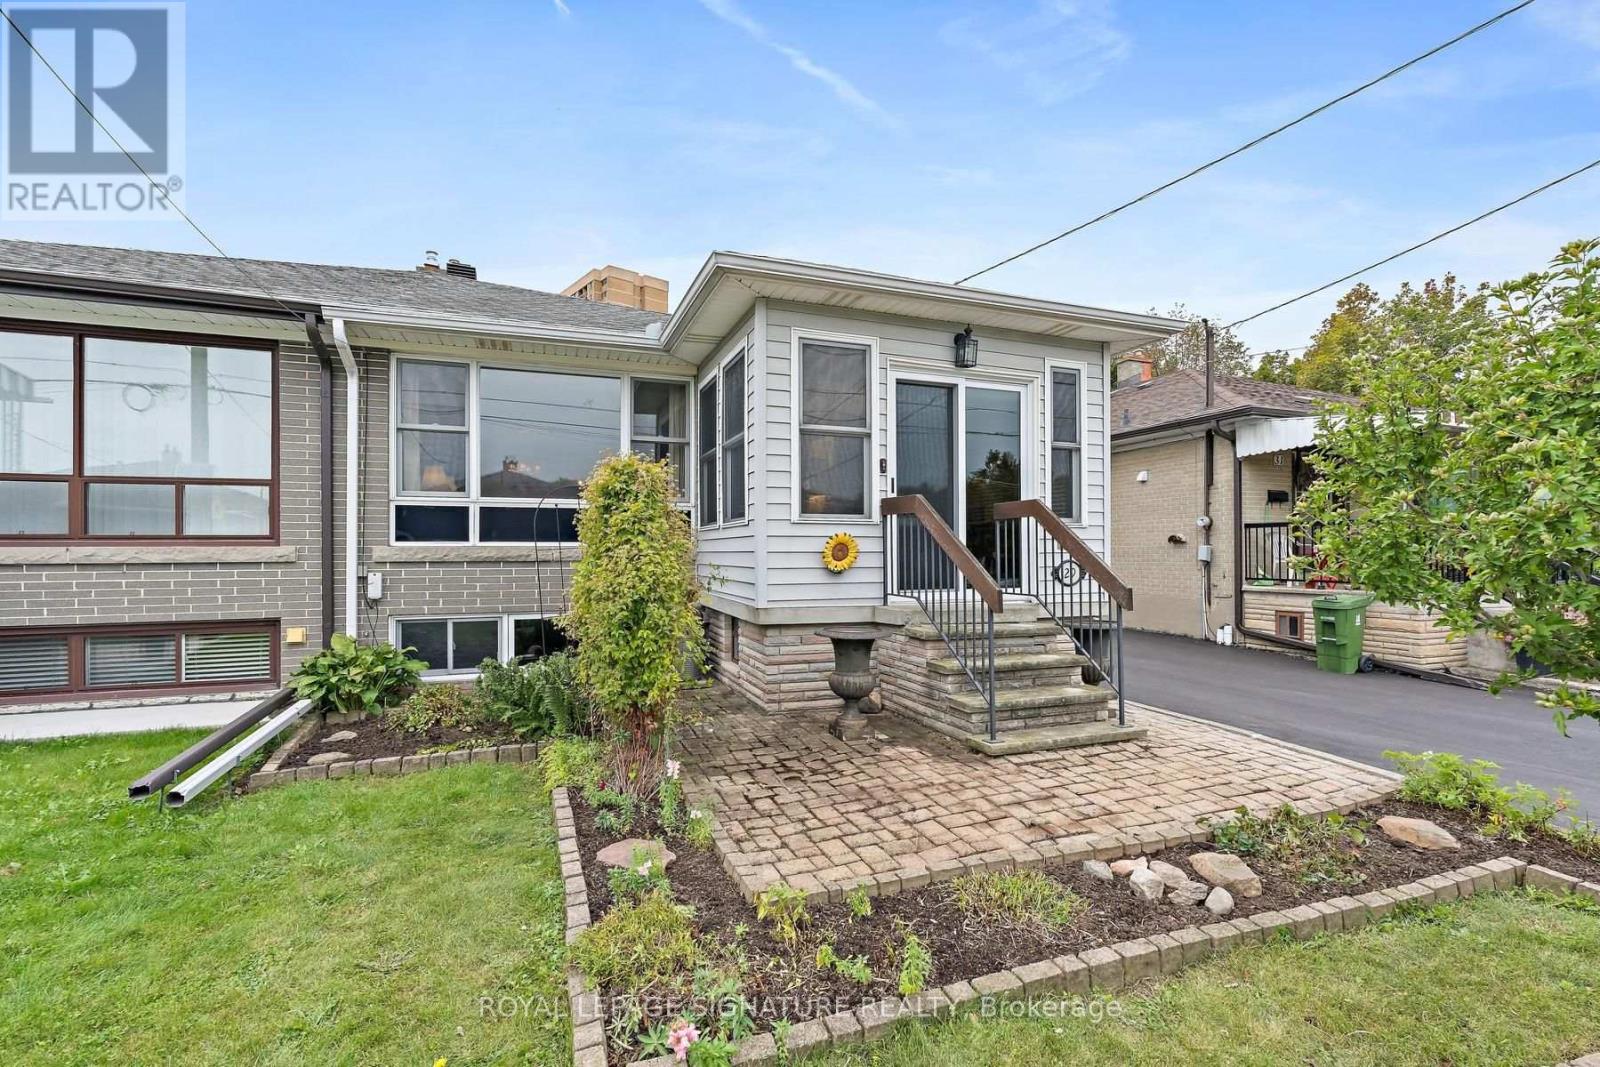
**FIRST TIME ON THE MARKET! Consistently Maintained And Looked After By The Same Family Since The Home Was Built. Offering 1,122 Sq. Ft. Of Comfortable Main-Floor Living With A Practical Layout And Plenty Of Room For Everyday Living And Entertaining.The Open Living And Dining Areas Create A Comfortable, Easy-Flowing Space, While The Eat-In Kitchen With Under Counter Lighting Offers Room For Family Meals. All Three Bedrooms Are Well Sized. One Of The Home's Unique Features Is The Conveniently Located Main-Floor Laundry, Adding A Level Of Ease And Functionality That's Not Often Found In A Home Like This.The Kitchen And Dining Rooms Are Enhanced By Solar Tubes, Bringing An Abundance Of Natural Daylight Into The Interior And Creating A Bright, Welcoming Feel Throughout The Day. The Bonus Front Porch Addition Is Another Great Feature And The Perfect Spot To Sit Back, Relax And Enjoy The Neighbourhood.The Unfinished Basement, Complete With A Separate Entrance, Offers Excellent Potential For An In-Law Suite, Additional Living Space Or A Future Project, Depending On Your Needs. Set On A Quiet Cul De Sac With No Through Traffic. Come Enjoy A Peaceful Setting With No Neighbours Behind And A Private Backyard That's Perfect For Relaxing, Gardening Or Entertaining. Can't Forget The Direct Gas Line To The BBQ No PropaneTanks!! Schools, Parks, Public Transit And Shopping Are All Close By. **Virtually Staged. Potential Is Real **
Location
View this property on the map
29 HEAVITREE DRIVE, Toronto, M3L1K5
Nearby Schools
Schools near 29 HEAVITREE DRIVE
Distances are measured in a straight line from this property.
Chalkfarm Public School
Elementary school · Grades JK-5
Toronto DSB
100 Chalkfarm Dr, North York, Ontario, M3L1L4
St Andre Catholic School
Elementary school · Grades JK-8
Toronto CDSB
36 Yvonne Ave, Toronto, Ontario, M3L1C9
Tumpane Public School
Elementary school · Grades JK-5
Toronto DSB
48 Tumpane St, North York, Ontario, M3M1L8
Beverley Heights Middle School
Elementary school · Grades 6-8
Toronto DSB
26 Troutbrooke Dr, North York, Ontario, M3M1S5
St Basil-the-Great College School
Secondary school · Grades 9-12
Toronto CDSB
20 Starview Lane, Toronto, Ontario, M9M3B2
Highview Public School
Elementary school · Grades JK-5
Toronto DSB
22 Highview Ave, North York, Ontario, M3M1C4
Pelmo Park Public School
Elementary school · Grades JK-5
Toronto DSB
180 Gary Dr, North York, Ontario, M9N2M1
St Simon Catholic School
Elementary school · Grades JK-8
Toronto CDSB
24 Strathburn Boulevard, North York, Ontario, M9M2K3
Proximity does not guarantee enrollment eligibility. Verify attendance boundaries and admission requirements with the relevant school board before making a decision.
Estimate Tool
Mortgage Payment Calculator
Estimate monthly principal and interest, then add common carrying costs for a clearer planning number.
Down Payment
$149,980
Mortgage Amount
$599,920
Principal + Interest
$3,469 / mo
5-Year Term Payments
$208,124
Estimated Monthly Carrying Cost
$4,119
Includes principal, interest, property tax, condo fees, and heating estimates.
This is a planning estimate only. It excludes mortgage insurance, lender qualification rules, legal fees, insurance, utilities beyond heating, and other closing or ownership costs.
Helpful Guide
Buying advice and document help
If you are planning a purchase, it helps to understand the buyer process and keep your financing and closing documents organized.
Similar Homes Nearby