
Toronto
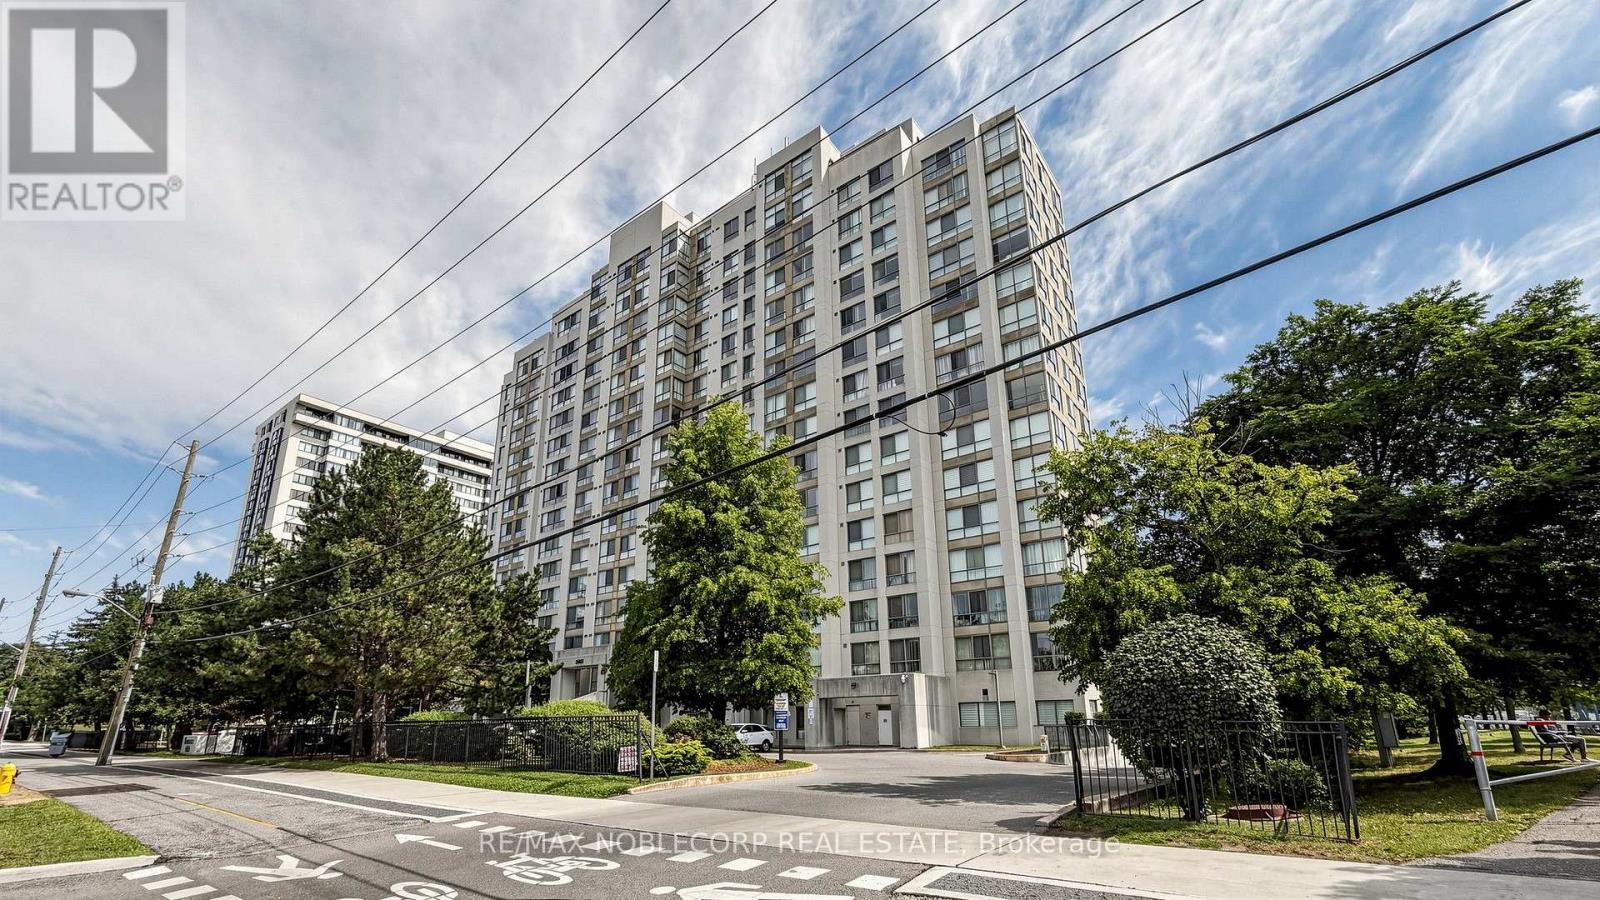
Condo in Toronto
$399,900
804 - 2901 KIPLING AVENUE, Toronto, M9V5E5
MLS Number: W13770766
Beds
2
Baths
2
Listing
For Sale
Type
Condo
Square Feet
1,000 - 1,199
Welcome to this bright and sun-filled end-unit condo offering breathtaking, unobstructed views and an abundance of natural light through oversized windows. This spacious, beautifully maintained suite features 2 generously sized bedrooms along with 2 full bathrooms and a large open-concept living and dining area designed for comfortable everyday living and effortless entertaining. Enjoy the convenience of ensuite laundry, 1 underground parking space, and a private locker for additional storage. There is also an ADDITIONAL PARKING SPACE that is currently being rented through Property Management. Residents enjoy exceptional building amenities including an outdoor pool, sauna, fitness centre, party/meeting room, BBQ area, visitor parking, and a secure entry system. Ideally situated with TTC transit at your doorstep and quick access to Highways 400, 401, and 407. Minutes from shopping, schools, parks, banks, York University, Humber College, and Toronto Pearson International Airport. An outstanding opportunity to own a spacious, move-in-ready home in a well-managed building with unbeatable convenience and spectacular views.
Location
View this property on the map
804 - 2901 KIPLING AVENUE, Toronto, M9V5E5
Nearby Schools
Schools near 804 - 2901 KIPLING AVENUE
Distances are measured in a straight line from this property.
North Kipling Junior Middle School
Elementary school · Grades JK-8
Toronto DSB
2 Rowntree Rd, Etobicoke, Ontario, M9V5C7
Venerable John Merlini Catholic School
Elementary school · Grades JK-8
Toronto CDSB
123 Whitfield Ave, Toronto, Ontario, M9L1G9
St Angela Catholic School
Elementary school · Grades JK-8
Toronto CDSB
220 Mount Olive Dr, Toronto, Ontario, M9V3Z5
John D Parker Junior School
Elementary school · Grades JK-5
Toronto DSB
202 Mount Olive Dr, Etobicoke, Ontario, M9V3Z5
Smithfield Middle School
Elementary school · Grades 6-8
Toronto DSB
175 Mount Olive Dr, Etobicoke, Ontario, M9V2E3
North Albion Collegiate Institute
Secondary school · Grades 9-12
Toronto DSB
2580 Kipling Ave, Toronto, Ontario, M9V3B2
Highfield Junior School
Elementary school · Grades JK-5
Toronto DSB
85 Mount Olive Dr, Etobicoke, Ontario, M9V2C9
Claireville Junior School
Elementary school · Grades JK-5
Toronto DSB
350 Silverstone Dr, Etobicoke, Ontario, M9V3J4
Proximity does not guarantee enrollment eligibility. Verify attendance boundaries and admission requirements with the relevant school board before making a decision.
Estimate Tool
Mortgage Payment Calculator
Estimate monthly principal and interest, then add common carrying costs for a clearer planning number.
Down Payment
$79,980
Mortgage Amount
$319,920
Principal + Interest
$1,850 / mo
5-Year Term Payments
$110,986
Estimated Monthly Carrying Cost
$2,500
Includes principal, interest, property tax, condo fees, and heating estimates.
This is a planning estimate only. It excludes mortgage insurance, lender qualification rules, legal fees, insurance, utilities beyond heating, and other closing or ownership costs.
Helpful Guide
Buying advice and document help
If you are planning a purchase, it helps to understand the buyer process and keep your financing and closing documents organized.
Similar Homes Nearby