
Toronto
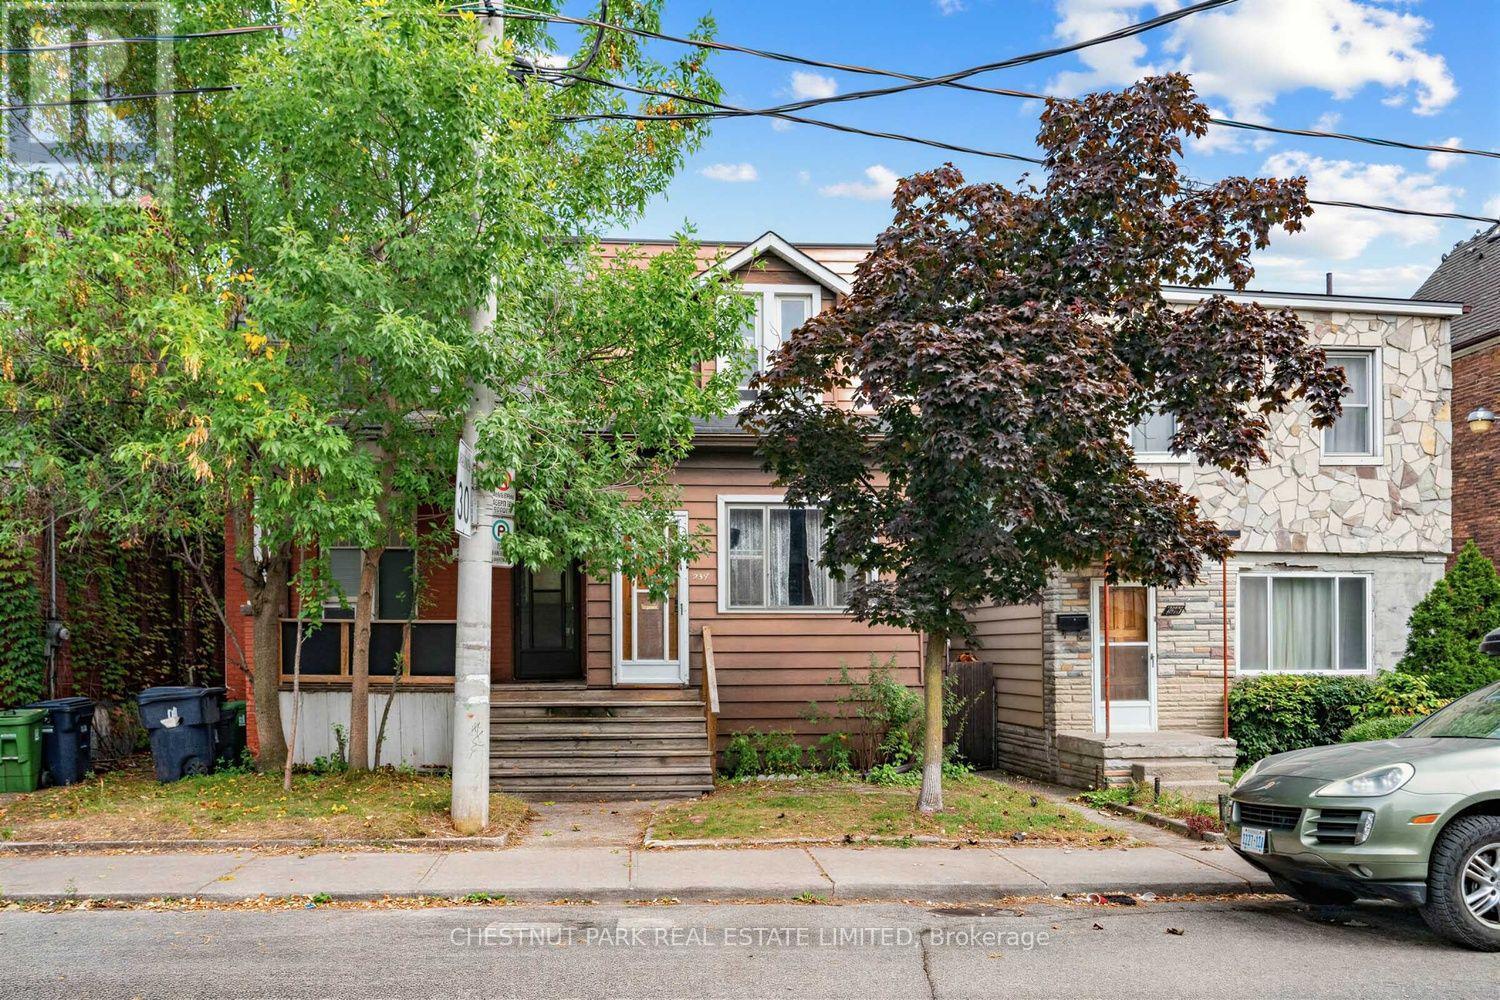
Semi-Detached in Toronto
$799,900
291 ST HELEN'S AVENUE, Toronto, M6H4A2
MLS Number: C13862044
Beds
2
Baths
1
Listing
For Sale
Type
Semi-Detached
Square Feet
1,100 - 1,500
Century semi steps from transit and eclectic mix of cafes, restaurants and services. Originally built in 1910, this home has been lived in by the same family 50 plus years. Perfect opportunity for builders, contractors or buyers looking to renovate their vision to life in an exceptionally transit-friendly home with great "bones". Approximately 18' x 120' lot with detached garage, high ceilings (9' main flr, 8'6" 2nd flr, 7' bsmt), spacious rooms and character wood trim/built-ins throughout. Yard includes quiet east exposure with fenced in lawn leading to spacious garage. Unmatched transit accessibility: 4 min walk to Lansdowne subway, 8 min walk to UP Express and Bloor GO. Additionally, new Junction Triangle GO station construction underway at doorstep (aka Bloor-Lansdowne GO Station), will be a new stop on the Barrie line. Steps to new multi-use trail along the West Toronto Rail path Extension. Excellent school district: Brock Junior Public School & Bloor Collegiate - currently ranked 12th top Ontario high school on Fraser Institute Rankings, within ~10 min walk. Set-back from Bloor and Lansdowne, this home is wealthy in sense of lot size, surrounding community, excellent transit, top schools, cool shops & services and overall location! Property requires substantial renovations and is being sold in "as-is, where-is" condition.
Location
View this property on the map
291 ST HELEN'S AVENUE, Toronto, M6H4A2
Nearby Schools
Schools near 291 ST HELEN'S AVENUE
Distances are measured in a straight line from this property.
ALPHA II Alternative School
Elementary school · Grades 7-8
Toronto DSB
1141 Bloor St W, Toronto, Ontario, M6H1M9
École élémentaire Toronto Ouest
Elementary school · Grades 7-8
CS Viamonde
330 Lansdowne avenue, Toronto, Ontario, M6H3Y1
École secondaire Toronto Ouest
Secondary school · Grades 9-12
CS Viamonde
330 Lansdowne avenue, Toronto, Ontario, M6H3Y1
Brock Public School
Elementary school · Grades JK-8
Toronto DSB
93 Margueretta St, Toronto, Ontario, M6H3S4
Bishop Marrocco/Thomas Merton Catholic Secondary School
Secondary school · Grades 9-12
Toronto CDSB
1515 Bloor St W, Toronto, Ontario, M6P1A3
Pauline Junior Public School
Elementary school · Grades JK-6
Toronto DSB
100 Pauline Ave, Toronto, Ontario, M6H3M8
St Sebastian Catholic School
Elementary school · Grades JK-8
Toronto CDSB
717 Brock Ave, Toronto, Ontario, M6H3P1
St Helen Catholic School
Elementary school · Grades JK-8
Toronto CDSB
1196 College St, Toronto, Ontario, M6H1B8
Proximity does not guarantee enrollment eligibility. Verify attendance boundaries and admission requirements with the relevant school board before making a decision.
Estimate Tool
Mortgage Payment Calculator
Estimate monthly principal and interest, then add common carrying costs for a clearer planning number.
Down Payment
$159,980
Mortgage Amount
$639,920
Principal + Interest
$3,700 / mo
5-Year Term Payments
$222,001
Estimated Monthly Carrying Cost
$4,350
Includes principal, interest, property tax, condo fees, and heating estimates.
This is a planning estimate only. It excludes mortgage insurance, lender qualification rules, legal fees, insurance, utilities beyond heating, and other closing or ownership costs.
Helpful Guide
Buying advice and document help
If you are planning a purchase, it helps to understand the buyer process and keep your financing and closing documents organized.
Similar Homes Nearby