
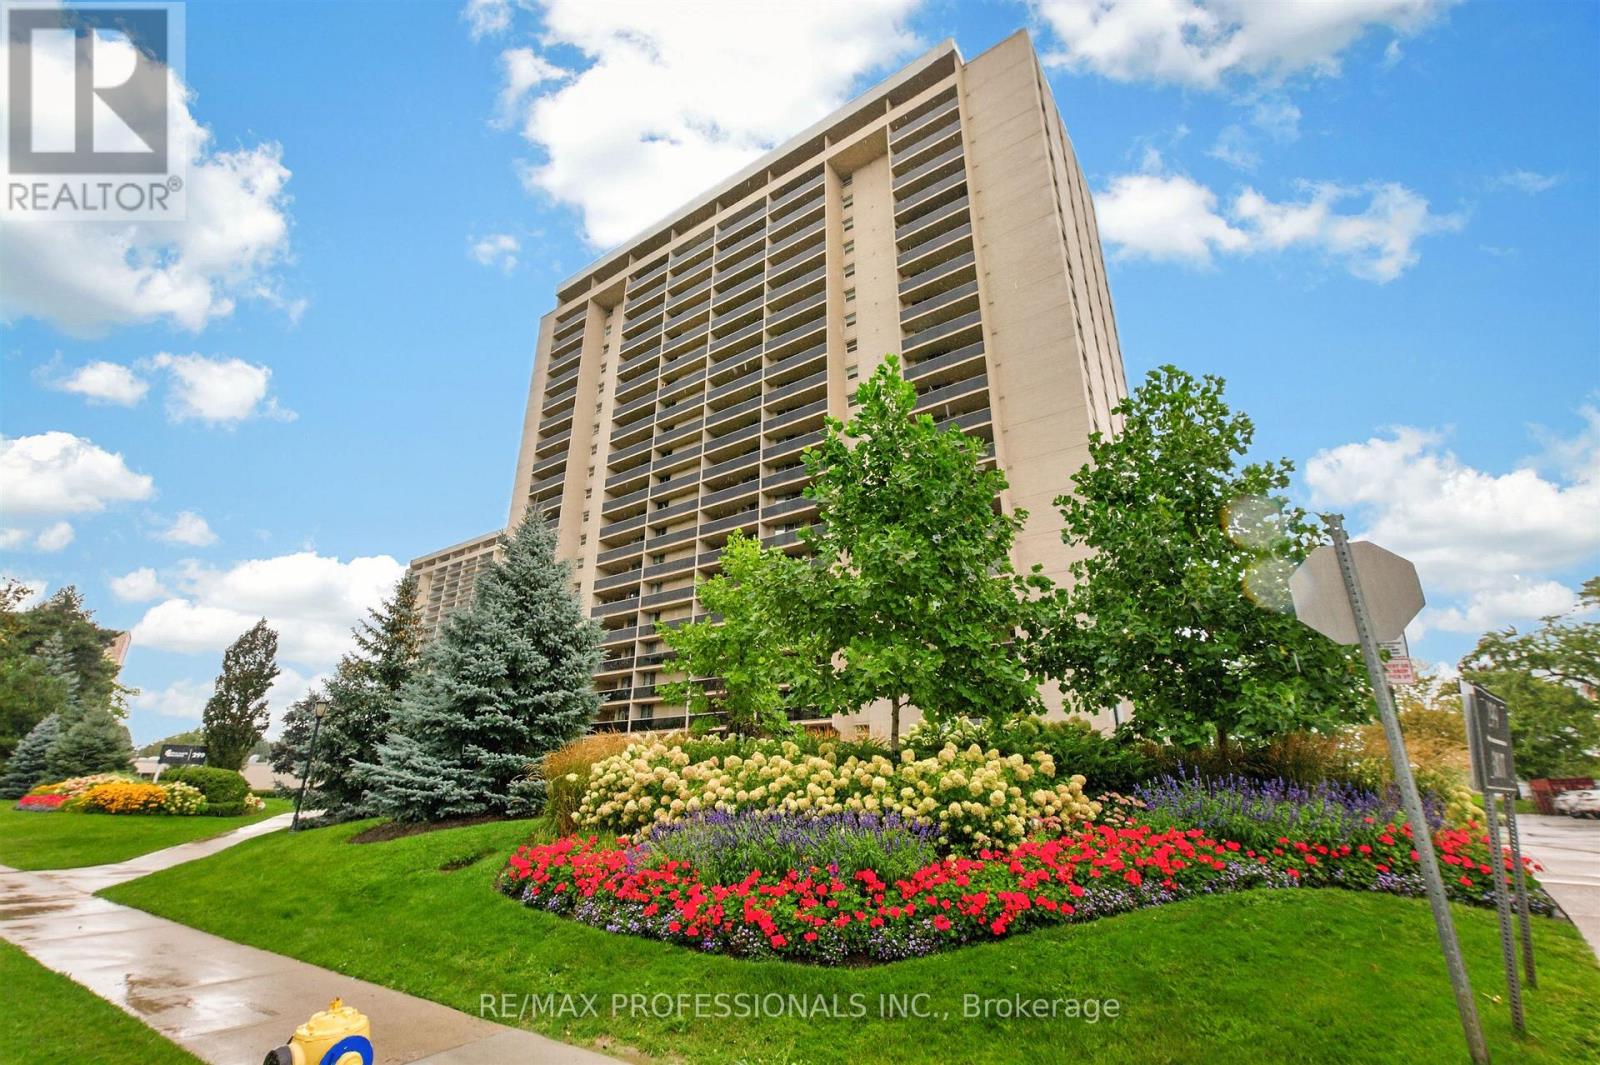
Toronto
Condo in Toronto
$739,000
502 - 299 MILL ROAD, Toronto, M9C4V9
MLS Number: W14128494
Beds
3
Baths
2
Listing
For Sale
Type
Condo
Square Feet
1,200 - 1,399
Welcome to 502 - 299 Mill Rd. offering sophisticated design, modern functionality and an exceptional sense of space in the highly sought-after Markland Wood community. This fully renovated 3 bedroom, 2 full-bathroom suite has been thoughtfully designed with high-end finishes and custom details throughout. The bright, open-concept living and dining area showcases elegant custom wall moulding and architectural paneling, creating beautiful designer-inspired feature walls that add depth, character and timeless sophistication to the space. Contemporary light fixtures and pot lights complement the clean, modern aesthetic, while warm-toned flooring adds a welcoming contrast to the crisp white interiors. The show-stopping kitchen features custom white cabinetry, sleek quartz countertops and backsplash, stainless steel appliances, under-cabinet lighting and a generous centre island with a stunning waterfall quartz edge. The island provides the perfect gathering space for casual meals, morning coffee or entertaining guests, while the thoughtful layout offers excellent storage and workspace. All three bedrooms are generously sized and feature custom built-in closets, providing exceptional organization and storage without compromising style. The two bathrooms have been beautifully renovated with top-of-the-line finishes, creating a luxurious, spa-inspired feel. Every detail has been carefully selected to create a cohesive, elevated interior, from the statement lighting and custom wall treatments to the elegant finishes and modern millwork. This is a true turnkey home with the look and feel of a custom-designed residence. Located in the established and family-friendly Markland Wood neighbourhood, residents enjoy a peaceful residential setting surrounded by parks, trails, schools, shopping and everyday conveniences. The area offers easy access to public transit, Burnhamthorpe Road and Highway 427, making commuting throughout Toronto and the GTA convenient.
Location
View this property on the map
502 - 299 MILL ROAD, Toronto, M9C4V9
Nearby Schools
Schools near 502 - 299 MILL ROAD
Distances are measured in a straight line from this property.
Silverthorn Collegiate Institute
Secondary school · Grades 9-12
Toronto DSB
291 Mill Rd, Etobicoke, Ontario, M9C1Y5
Millwood Junior School
Elementary school · Grades JK-5
Toronto DSB
222 Mill Rd, Etobicoke, Ontario, M9C1Y2
Bloordale Middle School
Elementary school · Grades 6-8
Toronto DSB
10 Toledo Rd, Etobicoke, Ontario, M9C2H3
Mill Valley Junior School
Elementary school · Grades JK-5
Toronto DSB
411 Mill Rd, Etobicoke, Ontario, M9C1Y9
St Clement Catholic School
Elementary school · Grades JK-8
Toronto CDSB
4319 Bloor St, Etobicoke, Ontario, M9C2A2
Eatonville Junior School
Elementary school · Grades JK-5
Toronto DSB
15 Rossburn Dr, Etobicoke, Ontario, M9C2P7
Broadacres Junior Public School
Elementary school · Grades JK-5
Toronto DSB
45 Crendon Dr, Etobicoke, Ontario, M9C3G6
Seneca School
Elementary school · Grades JK-8
Toronto DSB
580 Rathburn Rd, Etobicoke, Ontario, M9C3T3
Proximity does not guarantee enrollment eligibility. Verify attendance boundaries and admission requirements with the relevant school board before making a decision.
Estimate Tool
Mortgage Payment Calculator
Estimate monthly principal and interest, then add common carrying costs for a clearer planning number.
Down Payment
$147,800
Mortgage Amount
$591,200
Principal + Interest
$3,418 / mo
5-Year Term Payments
$205,099
Estimated Monthly Carrying Cost
$4,068
Includes principal, interest, property tax, condo fees, and heating estimates.
This is a planning estimate only. It excludes mortgage insurance, lender qualification rules, legal fees, insurance, utilities beyond heating, and other closing or ownership costs.
Helpful Guide
Buying advice and document help
If you are planning a purchase, it helps to understand the buyer process and keep your financing and closing documents organized.
Similar Homes Nearby