
Toronto
Condo in Toronto
$1,598,000
7706 - 3 CONCORD CITY PLACE WAY, Toronto, M5V0X4
MLS Number: C14034614
Beds
3
Baths
2
Listing
For Sale
Type
Condo
Square Feet
1,000 - 1,199
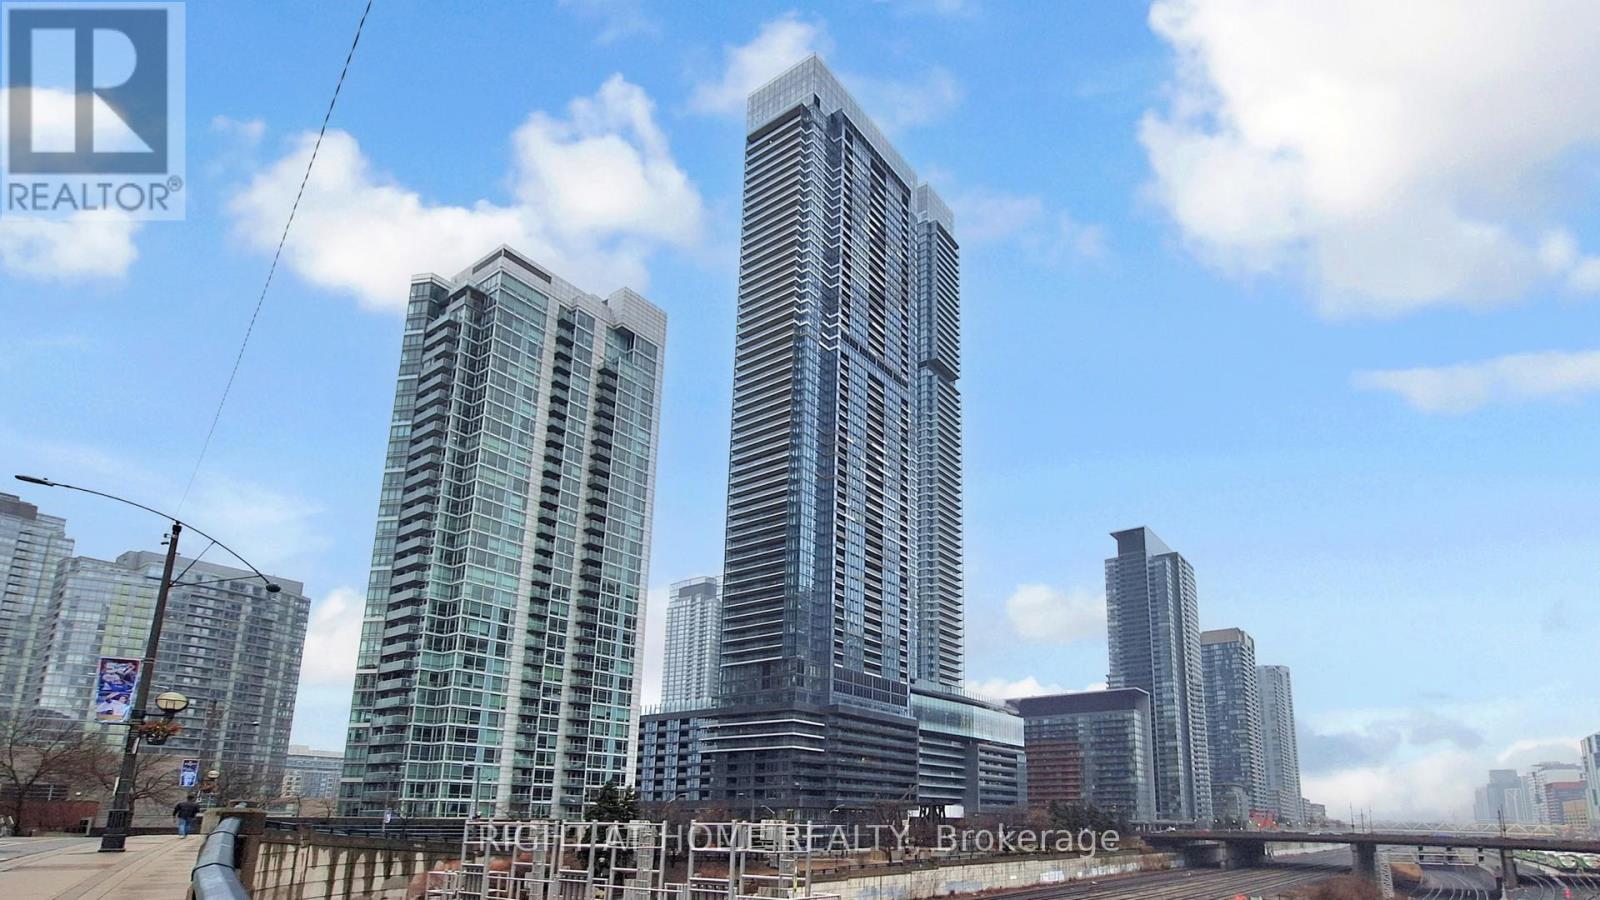
Welcome to this brand new, never-lived-in luxury residence at Concord Canada House, one of downtown Toronto's most prestigious landmark developments, ideally located steps from the CN Tower, Rogers Centre, Union Station, and the waterfront. Perched on a high floor, this exceptional 3-bedroom, 2-bathroom suite offers approximately 1,128 sq.ft. of thoughtfully designed interior space along with an expansive 277 sq.ft. heated terrace for year-round enjoyment. Enjoy breathtaking, unobstructed east-facing panoramic views of Toronto's iconic skyline and Lake Ontario through dramatic floor-to-ceiling windows that flood the home with natural light. Designed with sophistication and functionality in mind, the suite features premium Miele appliances, sleek contemporary finishes, and innovative four-season balcony doors that seamlessly extend the living space outdoors. From your private terrace, enjoy spectacular skyline views and even catch live events at Rogers Centre during the summer months. Residents enjoy access to world-class amenities including the iconic 82nd-floor Sky Lounge and Sky Gym, indoor swimming pool, ice-skating rink, touchless car wash, 24-hour concierge, and more. Located in the heart of downtown Toronto, moments from Scotiabank Arena, the Financial District, King West, fine dining, luxury shopping, and endless entertainment, this residence offers an exceptional blend of luxury, lifestyle, and convenience. This is a rare opportunity to secure outstanding value in one of Toronto's most sought-after luxury developments. Includes one parking space and one locker.
Location
View this property on the map
7706 - 3 CONCORD CITY PLACE WAY, Toronto, M5V0X4
Nearby Schools
Schools near 7706 - 3 CONCORD CITY PLACE WAY
Distances are measured in a straight line from this property.
Dewson Street Junior Public School
Elementary school · Grades JK-6
Toronto DSB
65 Concord Ave, Toronto, Ontario, M6H2N9
Ossington/Old Orchard Junior Public School
Elementary school · Grades JK-6
Toronto DSB
380 Ossington Ave, Toronto, Ontario, M6J3A5
Central Toronto Academy
Secondary school · Grades 9-12
Toronto DSB
570 Shaw St, Toronto, Ontario, M6G3L6
Horizon Alternative Senior School
Elementary school · Grades 7-8
Toronto DSB
570 Shaw St, Toronto, Ontario, M5T1S9
Pope Francis Catholic School
Elementary school · Grades JK-8
Toronto CDSB
319 Ossington Ave, Toronto, Ontario, M6J3A6
Delta Senior Alternative School
Elementary school · Grades 7-8
Toronto DSB
301 Montrose Ave, Toronto, Ontario, M6G3G9
Montrose Junior Public School
Elementary school · Grades JK-6
Toronto DSB
301 Montrose Ave, Toronto, Ontario, M6G3G9
St Mary Catholic Academy
Secondary school · Grades 9-12
Toronto CDSB
66 Dufferin Park Ave, Toronto, Ontario, M6H1J6
Proximity does not guarantee enrollment eligibility. Verify attendance boundaries and admission requirements with the relevant school board before making a decision.
Estimate Tool
Mortgage Payment Calculator
Estimate monthly principal and interest, then add common carrying costs for a clearer planning number.
Down Payment
$319,600
Mortgage Amount
$1,278,400
Principal + Interest
$7,392 / mo
5-Year Term Payments
$443,502
Estimated Monthly Carrying Cost
$8,042
Includes principal, interest, property tax, condo fees, and heating estimates.
This is a planning estimate only. It excludes mortgage insurance, lender qualification rules, legal fees, insurance, utilities beyond heating, and other closing or ownership costs.
Helpful Guide
Buying advice and document help
If you are planning a purchase, it helps to understand the buyer process and keep your financing and closing documents organized.
Similar Homes Nearby