
Toronto
Detached in Toronto
$1,299,999
3 PRESLEY AVENUE, Toronto, M1L3P4
MLS Number: E13833950
Beds
6
Baths
3
Listing
For Sale
Type
Detached
Square Feet
1,500 - 2,000
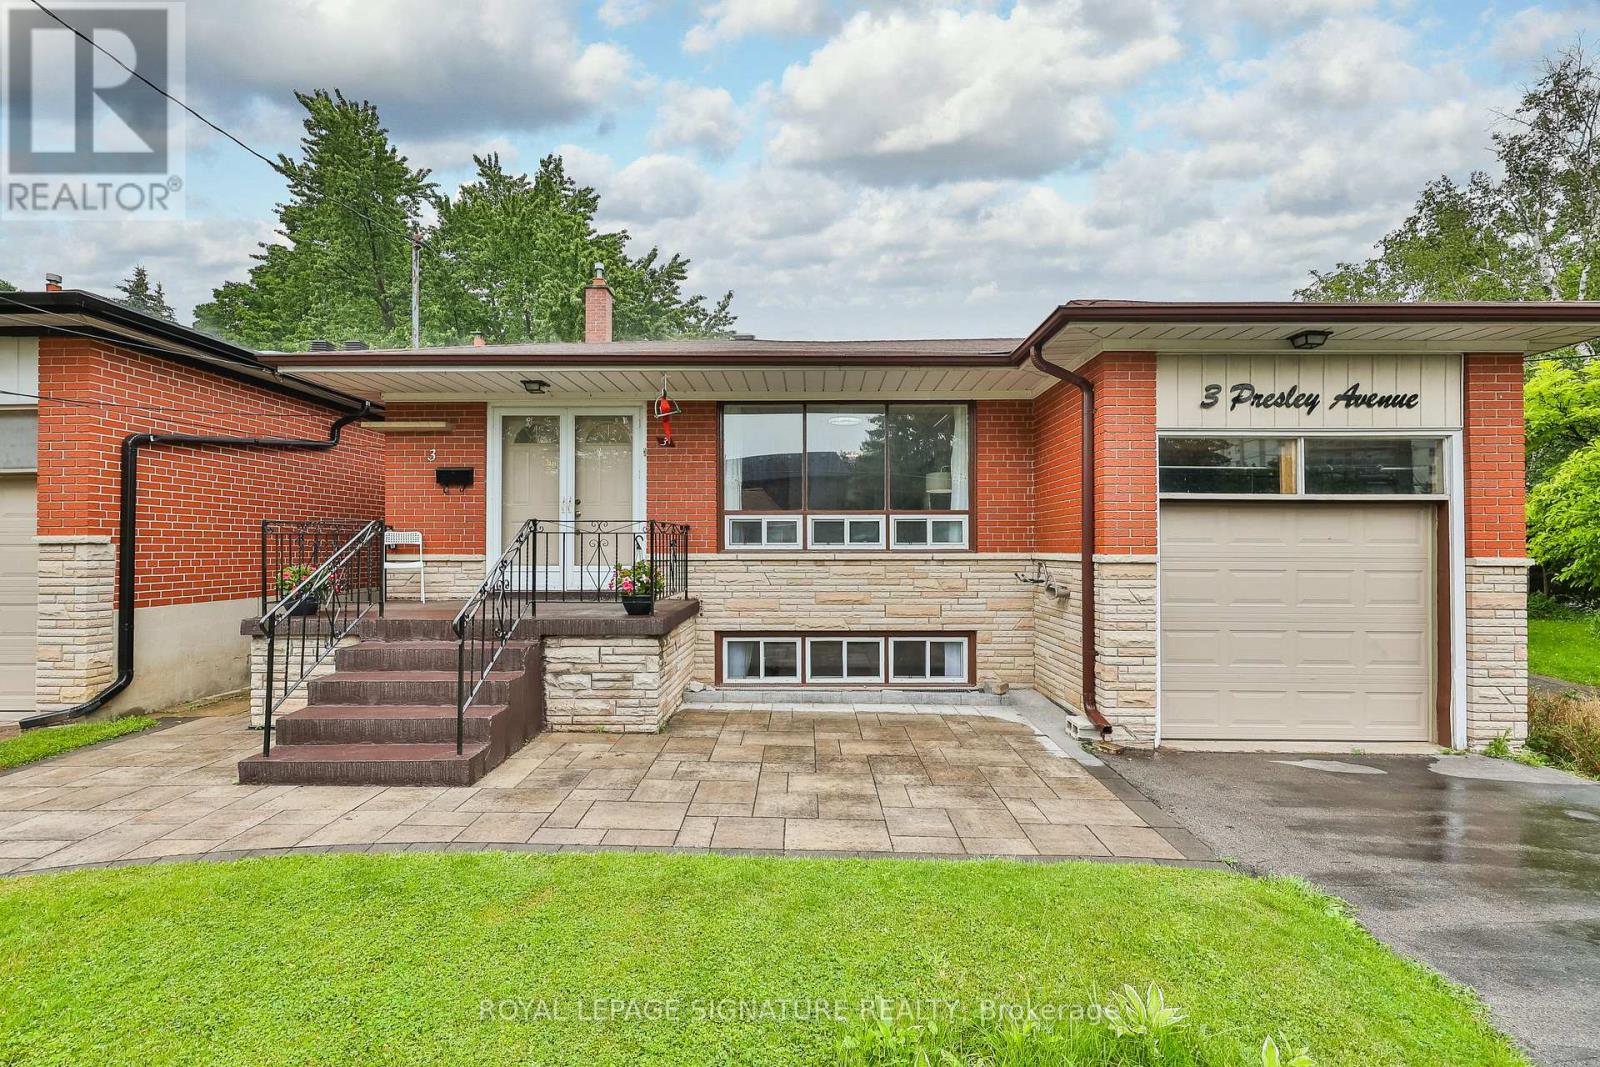
Rare Ravine Lot! Spacious 5+1 bedroom family home with 2 kitchens and 3 separate entrances in the highly sought after Clairlea community. Nestled on a quiet dead-end street, this well-maintained home sits on an exceptional 40 x 327 ft ravine lot, offering complete privacy with no neighbours behind. Boasting nearly 2,000 sq. ft. above grade, plus a fully finished lower-level in-law suite, this bright home offers outstanding space for large or multi-generational families. The stunning new eat-in kitchen (2026) features modern white cabinetry, quartz countertops, and new appliances. The spacious ground-level family room offers a sliding glass walkout to the private backyard, complete with a stone patio, gas BBQ line & 3 levels of backyard with vegetable patch, perennial garden, new backyard fence on East side! The upper levels offer 5 generous bedrooms, while the finished basement level includes a second kitchen, large living area, and a 6th bedroom, cold cellar, and expansive storage crawl space making it ideal for extended family, guests, or future income potential. The attached garage includes convenient loft storage with staircase access. Extensive updates provide exceptional peace of mind, including a new gas furnace (2026), owned hot water tank (2026), A/C (2019),roof and chimney (2025), driveway and stone walkway (2024), fence and garage door (2024), plus updated plumbing, electrical, waterproofing, newer windows, and more. Ideally located within walking distance to schools, parks, trails, a community centre with pool, TTC transit, and the subway. A truly rare offering that combines a spectacular ravine lot, exceptional living space,and an unbeatable location.
Location
View this property on the map
3 PRESLEY AVENUE, Toronto, M1L3P4
Nearby Schools
Schools near 3 PRESLEY AVENUE
Distances are measured in a straight line from this property.
Regent Heights Public School
Elementary school · Grades JK-8
Toronto DSB
555 Pharmacy Ave, Scarborough, Ontario, M1L3H1
Taylor Creek Public School
Elementary school · Grades JK-8
Toronto DSB
644 Warden Ave, Scarborough, Ontario, M1L3Z3
Samuel Hearne Public School
Elementary school · Grades 5-8
Toronto DSB
21 Newport Ave, Scarborough, Ontario, M1L4N7
Oakridge Junior Public School
Elementary school · Grades JK-4
Toronto DSB
110 Byng Ave, Toronto, Ontario, M1L3P1
Crescent Town Elementary School
Elementary school · Grades JK-5
Toronto DSB
4 Massey Square, East York, Ontario, M4C5M9
St Dunstan Catholic School
Elementary school · Grades JK-8
Toronto CDSB
14 Pharmacy Ave, Toronto, Ontario, M1L3E4
Our Lady of Fatima Catholic School
Elementary school · Grades JK-8
Toronto CDSB
3176 St Clair Ave E, Toronto, Ontario, M1L1V6
George Webster Elementary School
Elementary school · Grades JK-8
Toronto DSB
50 Chapman Avenue, East York, Ontario, M4B1C5
Proximity does not guarantee enrollment eligibility. Verify attendance boundaries and admission requirements with the relevant school board before making a decision.
Estimate Tool
Mortgage Payment Calculator
Estimate monthly principal and interest, then add common carrying costs for a clearer planning number.
Down Payment
$260,000
Mortgage Amount
$1,039,999
Principal + Interest
$6,013 / mo
5-Year Term Payments
$360,796
Estimated Monthly Carrying Cost
$6,663
Includes principal, interest, property tax, condo fees, and heating estimates.
This is a planning estimate only. It excludes mortgage insurance, lender qualification rules, legal fees, insurance, utilities beyond heating, and other closing or ownership costs.
Helpful Guide
Buying advice and document help
If you are planning a purchase, it helps to understand the buyer process and keep your financing and closing documents organized.
Similar Homes Nearby