
Toronto
Detached in Toronto
$1,998,800
30 BIRCHMOUNT ROAD, Toronto, M1N3J4
MLS Number: E13823542
Beds
4
Baths
3
Listing
For Sale
Type
Detached
Square Feet
2,000 - 2,500
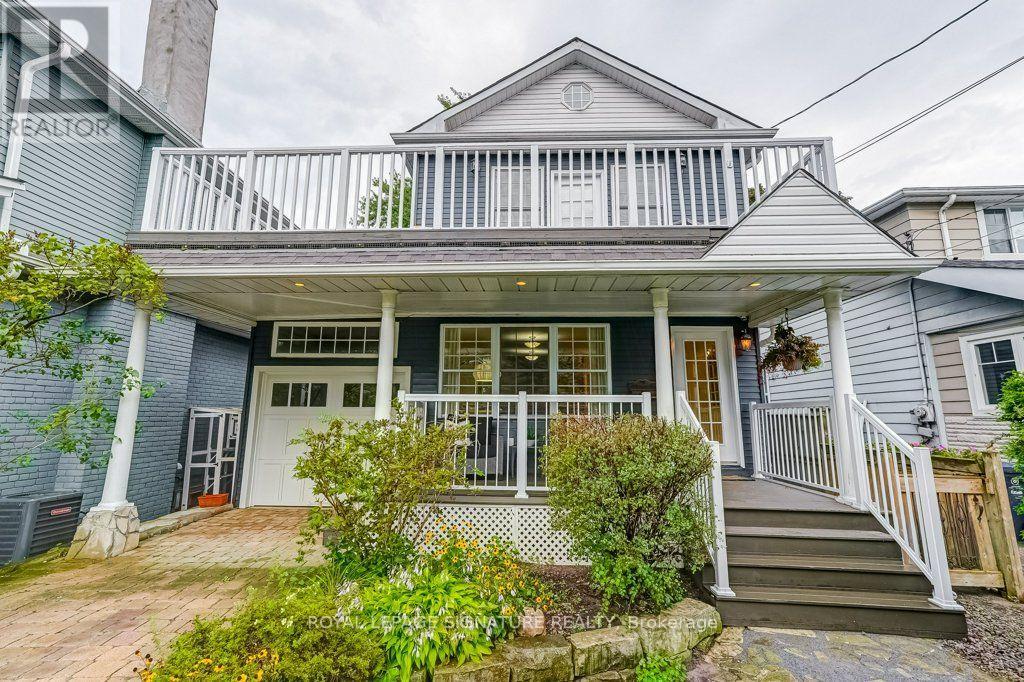
Discover the space. Embrace the lifestyle. Make 30 Birchmount your home. Nestled in a quiet, sought-after pocket south of Kingston Road, this inviting home blends timeless charm, generous living spaces and exceptional versatility. Surrounded by mature gardens, tree-lined streets and well-appointed homes, it offers an outstanding lifestyle for growing families. Enjoy a 10-minute stroll through Harrison Properties Park along the Waterfront Trail to the breathtaking Rosetta McClain Gardens overlooking Lake Ontario. Shops, restaurants, public elementary and secondary schools and a community centre are just a 5-minute walk away. Welcoming curb appeal and a charming front porch introduce a thoughtfully designed interior featuring 4 bedrooms, 3 bathrooms, a spacious family room, open-concept living and dining areas, and a large eat-in kitchen. A fully finished basement adds valuable living space, while three gas fireplaces create warmth and ambiance throughout. A second-floor deck, accessed from two bedrooms, offers a private outdoor retreat, while the top-floor attic with vaulted ceilings provides flexible space for a home office, playroom, creative studio, additional bedroom or storage. **A MUST-SEE FEATURE: APPROX. 201 SQ. FT. DETACHED GARDEN SUITE!** Complete with a gas fireplace, ceiling fans and skylights. This remarkable four-season retreat is currently enjoyed as a private garden lounge. Envision a home office, yoga sanctuary, artist's studio or workshop. The lush, private backyard and flagstone entertaining area is the perfect setting for summer evenings, relaxed weekends and memorable gatherings with family and friends. An attached garage and private two-car driveway add everyday convenience.30 Birchmount Road offers something increasingly rare in Toronto: a welcoming family home with room to grow, spaces to retreat and create, and a wonderful connection to nature and community.
Location
View this property on the map
30 BIRCHMOUNT ROAD, Toronto, M1N3J4
Nearby Schools
Schools near 30 BIRCHMOUNT ROAD
Distances are measured in a straight line from this property.
Birch Cliff Public School
Elementary school · Grades JK-8
Toronto DSB
1650 Kingston Rd, Scarborough, Ontario, M1N1S2
Immaculate Heart of Mary Catholic School
Elementary school · Grades JK-8
Toronto CDSB
101 Birchmount Rd, Toronto, Ontario, M1N3J7
Birchmount Park Collegiate Institute
Secondary school · Grades 9-12
Toronto DSB
3663 Danforth Ave, Scarborough, Ontario, M1N2G2
Birch Cliff Heights Public School
Elementary school · Grades JK-8
Toronto DSB
120 Highview Ave, Toronto, Ontario, M1N2J1
Taylor Creek Public School
Elementary school · Grades JK-8
Toronto DSB
644 Warden Ave, Scarborough, Ontario, M1L3Z3
Oakridge Junior Public School
Elementary school · Grades JK-4
Toronto DSB
110 Byng Ave, Toronto, Ontario, M1L3P1
Samuel Hearne Public School
Elementary school · Grades 5-8
Toronto DSB
21 Newport Ave, Scarborough, Ontario, M1L4N7
Cliffside Public School
Elementary school · Grades JK-8
Toronto DSB
27 East Haven Dr, Scarborough, Ontario, M1N1M1
Proximity does not guarantee enrollment eligibility. Verify attendance boundaries and admission requirements with the relevant school board before making a decision.
Estimate Tool
Mortgage Payment Calculator
Estimate monthly principal and interest, then add common carrying costs for a clearer planning number.
Down Payment
$399,760
Mortgage Amount
$1,599,040
Principal + Interest
$9,246 / mo
5-Year Term Payments
$554,738
Estimated Monthly Carrying Cost
$9,896
Includes principal, interest, property tax, condo fees, and heating estimates.
This is a planning estimate only. It excludes mortgage insurance, lender qualification rules, legal fees, insurance, utilities beyond heating, and other closing or ownership costs.
Helpful Guide
Buying advice and document help
If you are planning a purchase, it helps to understand the buyer process and keep your financing and closing documents organized.
Similar Homes Nearby