
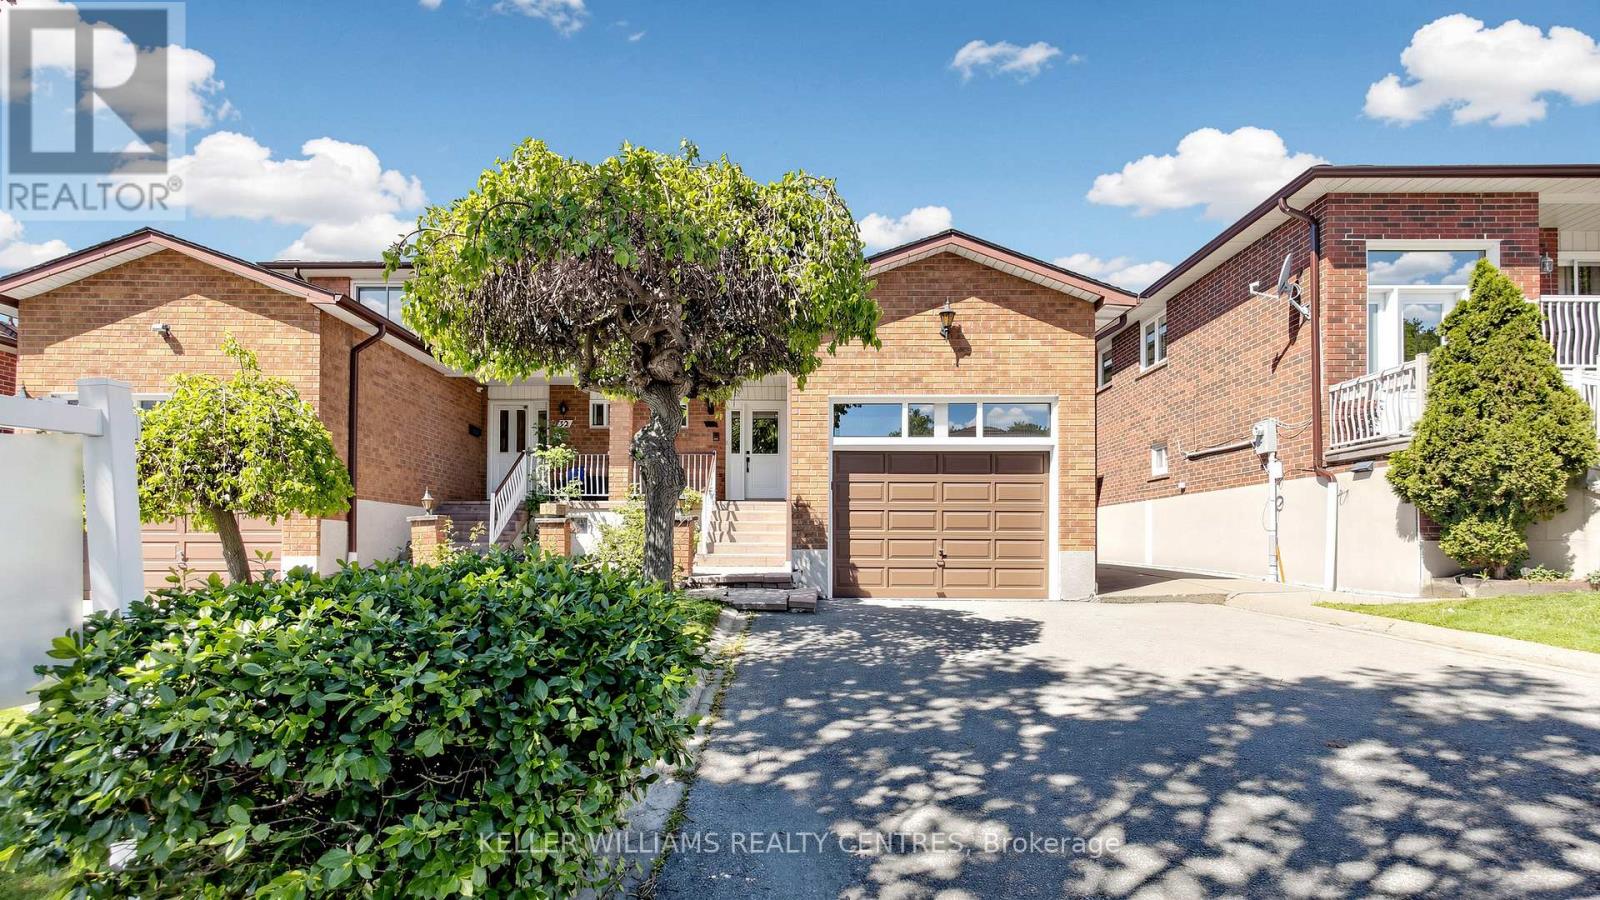
Toronto
Semi-Detached in Toronto
$1,099,000
30 CLUBHOUSE COURT, Toronto, M3L2K5
MLS Number: W13634874
Beds
4
Baths
4
Listing
For Sale
Type
Semi-Detached
Square Feet
2,000 - 2,500
ATTENTION BUYERS & INVESTORS! Spanning over 2,000 sq ft on a rare 180-ft deep lot, 30 Clubhouse Court is a beautifully maintained 4-bedroom, 4-bathroom semi-detached home packed with incredible potential. Nestled on a quiet, child-safe court, this functional layout features a grand foyer with solid oak circular stairs, a main-floor office/den, updated appliances, and a cozy family room with a wood-burning stove. The finished basement acts as a full secondary living space with a separate entrance, second kitchen, 3-piece bath, solid oak wet bar, rec room, and two cold cellars-ideal for multi-generational families or income suite potential. Outside, the premium lot unfolds into a private gardener's paradise complete with mature apple and fig trees, raised vegetable boxes, and a functional greenhouse, plus a garage with a full upper loft perfect for tradespeople, car enthusiasts, or extra workspace. Minutes to York University, public transit, hospitals, and major highways, this unique property offers unmatched versatility and value in North York.
Location
View this property on the map
30 CLUBHOUSE COURT, Toronto, M3L2K5
Nearby Schools
Schools near 30 CLUBHOUSE COURT
Distances are measured in a straight line from this property.
St Martha Catholic School
Elementary school · Grades JK-8
Toronto CDSB
1865 Sheppard Ave W, Toronto, Ontario, M3L1Y5
St. Margherita of Cittá di Castello Catholic School
Elementary school · Grades JK-8
Toronto CDSB
108 Spenvalley Dr, Toronto, Ontario, M3L1Z5
ALPHA II Alternative School
Secondary school · Grades 9-12
Toronto DSB
35 Calico Drive, North York, Ontario, M3L1V5
Calico Public School
Elementary school · Grades JK-5
Toronto DSB
35 Calico Dr, North York, Ontario, M3L1V5
Stilecroft Public School
Elementary school · Grades JK-5
Toronto DSB
50 Stilecroft Dr, North York, Ontario, M3J1A7
Africentric Alternative School
Elementary school · Grades JK-8
Toronto DSB
1430 Sheppard Avenue West, Toronto, Ontario, M3M2W9
Sheppard Public School
Elementary school · Grades JK-5
Toronto DSB
1430 Sheppard Ave W, North York, Ontario, M3M2W9
Oakdale Park Middle School
Elementary school · Grades 6-8
Toronto DSB
315 Grandravine Dr, North York, Ontario, M3N1J5
Proximity does not guarantee enrollment eligibility. Verify attendance boundaries and admission requirements with the relevant school board before making a decision.
Estimate Tool
Mortgage Payment Calculator
Estimate monthly principal and interest, then add common carrying costs for a clearer planning number.
Down Payment
$219,800
Mortgage Amount
$879,200
Principal + Interest
$5,084 / mo
5-Year Term Payments
$305,012
Estimated Monthly Carrying Cost
$5,734
Includes principal, interest, property tax, condo fees, and heating estimates.
This is a planning estimate only. It excludes mortgage insurance, lender qualification rules, legal fees, insurance, utilities beyond heating, and other closing or ownership costs.
Helpful Guide
Buying advice and document help
If you are planning a purchase, it helps to understand the buyer process and keep your financing and closing documents organized.
Similar Homes Nearby