
Toronto
Detached in Toronto
$25,000
30 DACRE CRESCENT, Toronto, M6S2W1
MLS Number: W14090306
Beds
4
Baths
5
Listing
For Lease
Type
Detached
Square Feet
3,500 - 5,000
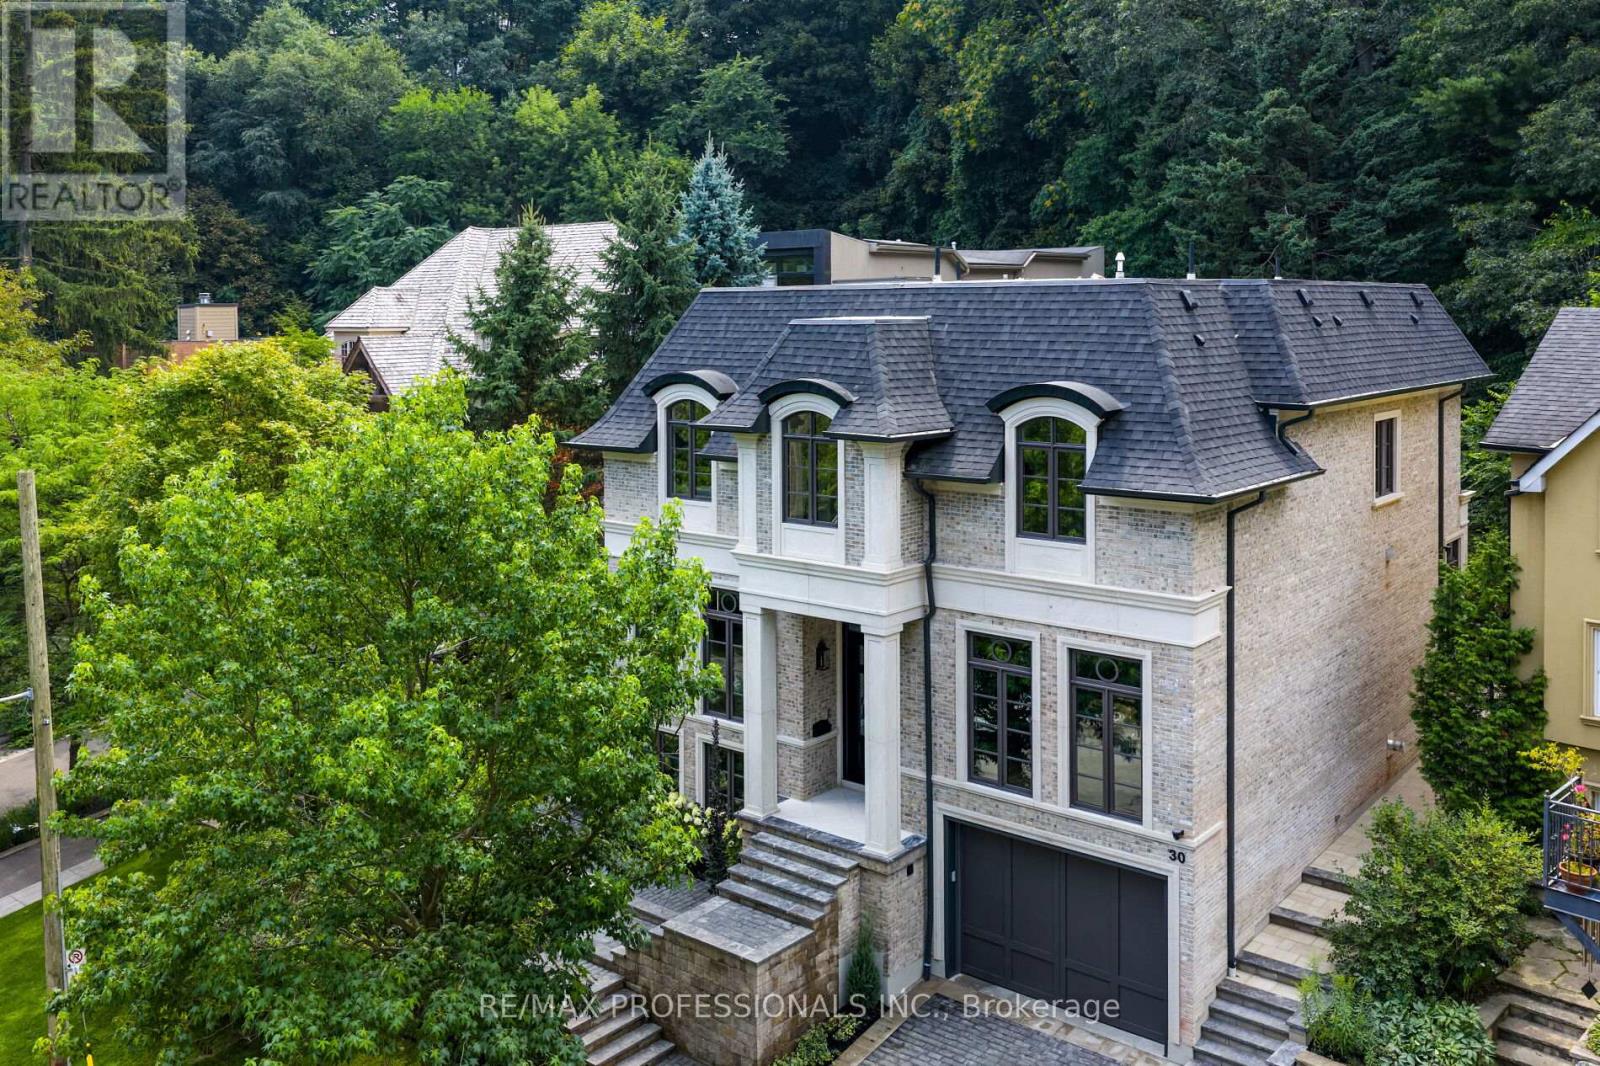
Nestled on a quiet cul-de-sac and a rare, beautiful ravine setting, this stunning estate offers over 5,000 sq ft of luxurious living across three impeccably finished levels. Architecturally refined by Hausworks, built by Atelier Custom Homes and designed & styled by Rizo Lola Interior Design, this French inspired chateau was built with the finest curated luxurious materials. The expansive main floor offers a formal dining room, an elegant library/office and a stunning open-concept kitchen and family room at the rear. The chef's kitchen boasts Miele, Wolf & Subzero appliances, premium honed quartzite and marble countertops, stunning custom fine cabinetry, a generously sized center island, a servery and a beautiful breakfast nook surrounded by large windows overlooking the ravine. The family room is anchored by a striking fireplace with limestone mantel, expanding to an elegant sunroom with beautiful ravine views. Upstairs offers four spacious bedrooms, including a serene primary retreat with a grand walk-in closet and spa-like ensuite featuring an oversized glass shower with stunning ravine views. All bathrooms are finished with designer fixtures, elegantly selected ceramic tiling and heated floors. The lower level offers an impressive wine room, a gorgeous wet bar, a cozy rec room with an elegant fireplace and custom built-ins, oversized windows and radiant heating. a gorgeous custom wet bar with wood-detailed backsplash, built-in cabinetry, and a walk-up to the yard. A fifth bedroom or office, a full bath with steam shower and a gym area complete the space. The exterior of this stunning estate showcases custom selected aged brick combined with the timeless beauty and elegance of limestone. The outdoors have been professionally landscaped featuring cobble stone driveway with snowmelt system, custom stone patio and walkway, and an in-ground irrigation system. Close to top schools, parks, and major commuter routes, this residence offers privacy, luxury and lifestyle.
Location
View this property on the map
30 DACRE CRESCENT, Toronto, M6S2W1
Nearby Schools
Schools near 30 DACRE CRESCENT
Distances are measured in a straight line from this property.
Runnymede Junior and Senior Public School
Elementary school · Grades JK-8
Toronto DSB
357 Runnymede Rd, Toronto, Ontario, M6S2Y7
Ursula Franklin Academy
Secondary school · Grades 9-12
Toronto DSB
146 Glendonwynne Rd, Toronto, Ontario, M6P3J7
The Student School
Secondary school · Grades 9-12
Toronto DSB
160 Glendonwynne Road, Toronto, Ontario, M6P0A5
Western Technical & Commercial School
Secondary school · Grades 9-12
Toronto DSB
125 Evelyn Cres, Toronto, Ontario, M6P3E3
Swansea Junior and Senior Junior and Senior Public School
Elementary school · Grades JK-8
Toronto DSB
207 Windermere Ave, Toronto, Ontario, M6S3J9
St Pius X Catholic School
Elementary school · Grades JK-8
Toronto CDSB
71 Jane St, Toronto, Ontario, M6S3Y3
Humberside Collegiate Institute
Secondary school · Grades 9-12
Toronto DSB
280 Quebec Ave, Toronto, Ontario, M6P2V3
St Cecilia Catholic School
Elementary school · Grades JK-8
Toronto CDSB
355 Annette St, Toronto, Ontario, M6P1R3
Proximity does not guarantee enrollment eligibility. Verify attendance boundaries and admission requirements with the relevant school board before making a decision.
Helpful Guide
Leasing advice and rental document help
Before you apply for a rental, it helps to understand the leasing process and have your supporting documents organized.
Similar Homes Nearby