
Toronto
Detached in Toronto
$3,280,000
30 HEDGEWOOD ROAD, Toronto, M2L1L5
MLS Number: C14134376
Beds
5
Baths
4
Listing
For Sale
Type
Detached
Square Feet
2,000 - 2,500
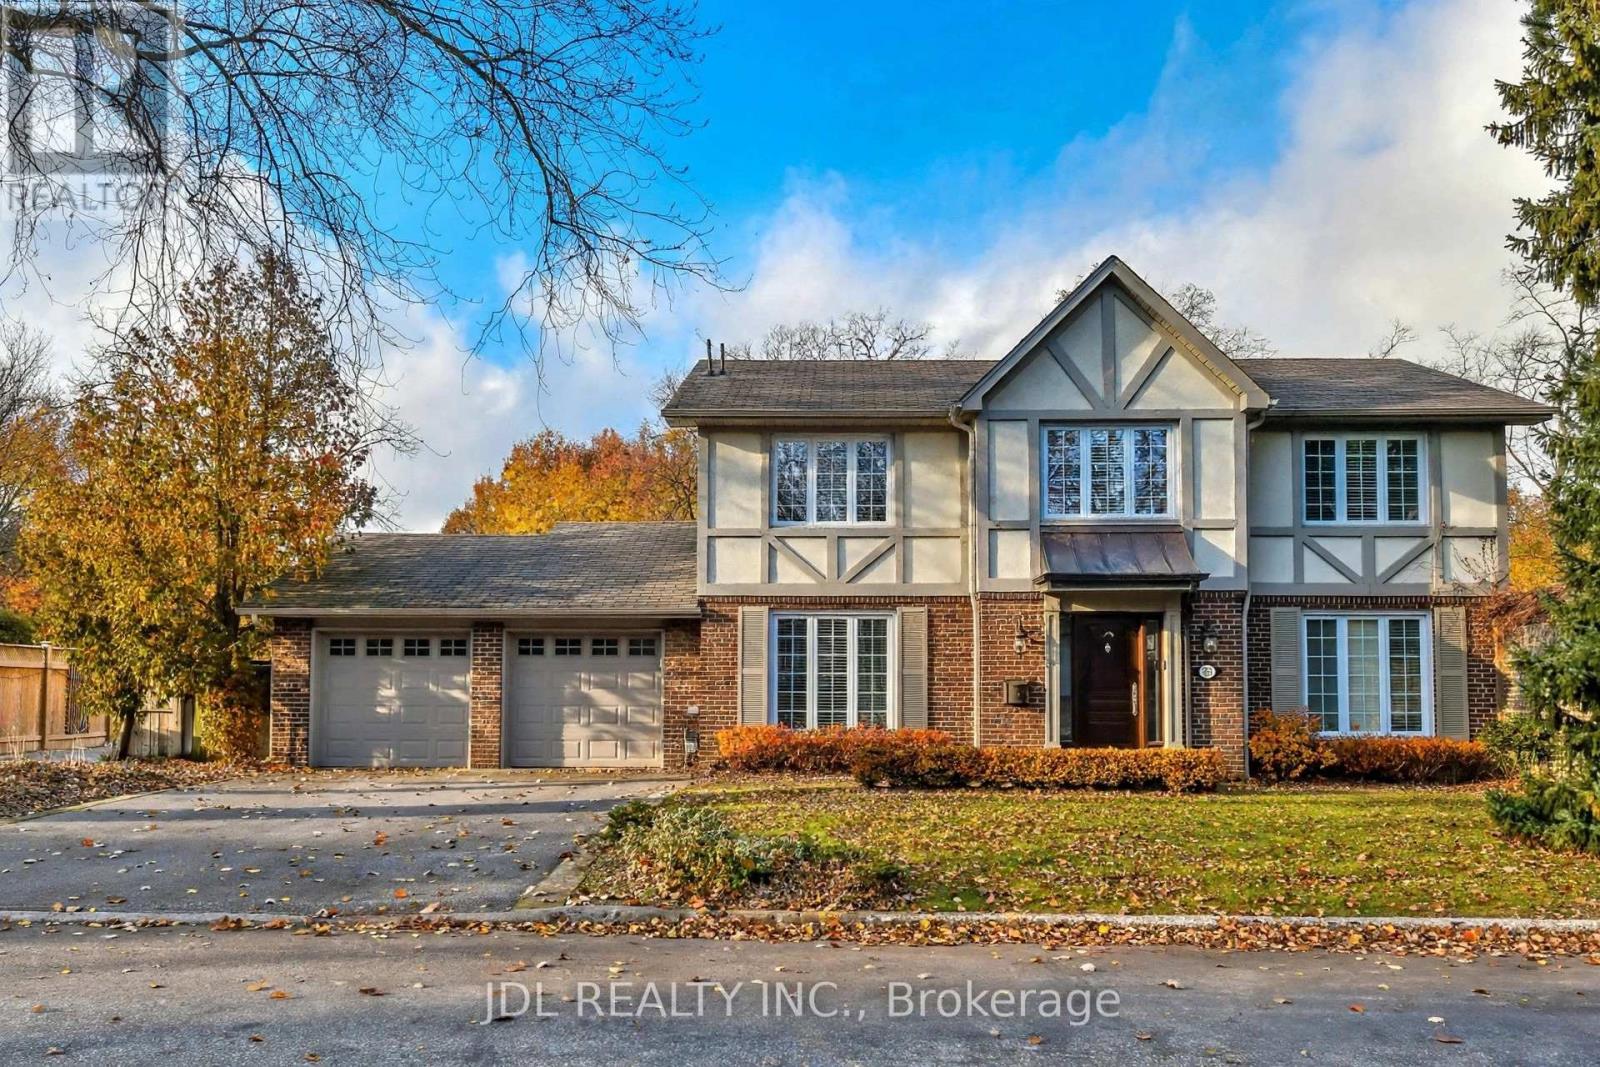
Stately & Stunning. Extensively Reno'd On York Mills Most Coveted Address-Hedgewood Rd. Old World Charm Maintained W/The Utmost In High End Fin & Updates. Soaring Foyer Ceils. 2 Fps. Hwd T/Out.Chef's Gourm Kit W/Granite C/Tops, & Center Isld, Brkfst Area With W/Out To Gdns & Access To Mudrm. Formal Din Rm & Liv Rm-Perfect For Ent. Sep Master Retreat Boasts Wicc & 6Pc Marble Ens.New Hard Floor In Basement With 2Bdrs, Rec Rm & Ample Storage.Lush Gdn.Premium Corner Locale.
Location
View this property on the map
30 HEDGEWOOD ROAD, Toronto, M2L1L5
Nearby Schools
Schools near 30 HEDGEWOOD ROAD
Distances are measured in a straight line from this property.
Owen Public School
Elementary school · Grades JK-5
Toronto DSB
111 Owen Blvd, North York, Ontario, M2P1G6
Loretto Abbey Catholic Secondary School
Secondary school · Grades 9-12
Toronto CDSB
101 Mason Blvd, Toronto, Ontario, M5M3E2
St Andrew's Middle School
Elementary school · Grades 6-8
Toronto DSB
131 Fenn Ave, North York, Ontario, M2P1X7
St Edward Catholic School
Elementary school · Grades JK-8
Toronto CDSB
1 Botham Rd, Toronto, Ontario, M2N2J6
Armour Heights Public School
Elementary school · Grades JK-8
Toronto DSB
148 Wilson Ave, North York, Ontario, M5M3A5
Avondale Alternative Elementary School
Elementary school · Grades JK-8
Toronto DSB
171 Avondale Ave, North York, Ontario, M2N2V4
Avondale Public School
Elementary school · Grades JK-8
Toronto DSB
171 Avondale Ave, North York, Ontario, M2N2V4
Bedford Park Public School
Elementary school · Grades JK-8
Toronto DSB
81 Ranleigh Ave, Toronto, Ontario, M4N1X2
Proximity does not guarantee enrollment eligibility. Verify attendance boundaries and admission requirements with the relevant school board before making a decision.
Estimate Tool
Mortgage Payment Calculator
Estimate monthly principal and interest, then add common carrying costs for a clearer planning number.
Down Payment
$656,000
Mortgage Amount
$2,624,000
Principal + Interest
$15,172 / mo
5-Year Term Payments
$910,317
Estimated Monthly Carrying Cost
$15,822
Includes principal, interest, property tax, condo fees, and heating estimates.
This is a planning estimate only. It excludes mortgage insurance, lender qualification rules, legal fees, insurance, utilities beyond heating, and other closing or ownership costs.
Helpful Guide
Buying advice and document help
If you are planning a purchase, it helps to understand the buyer process and keep your financing and closing documents organized.
Similar Homes Nearby