
Toronto
Detached in Toronto
$1,325,000
30 INVERMARGE DRIVE, Toronto, M1C3M4
MLS Number: E13865856
Beds
5
Baths
4
Listing
For Sale
Type
Detached
Square Feet
2,500 - 3,000
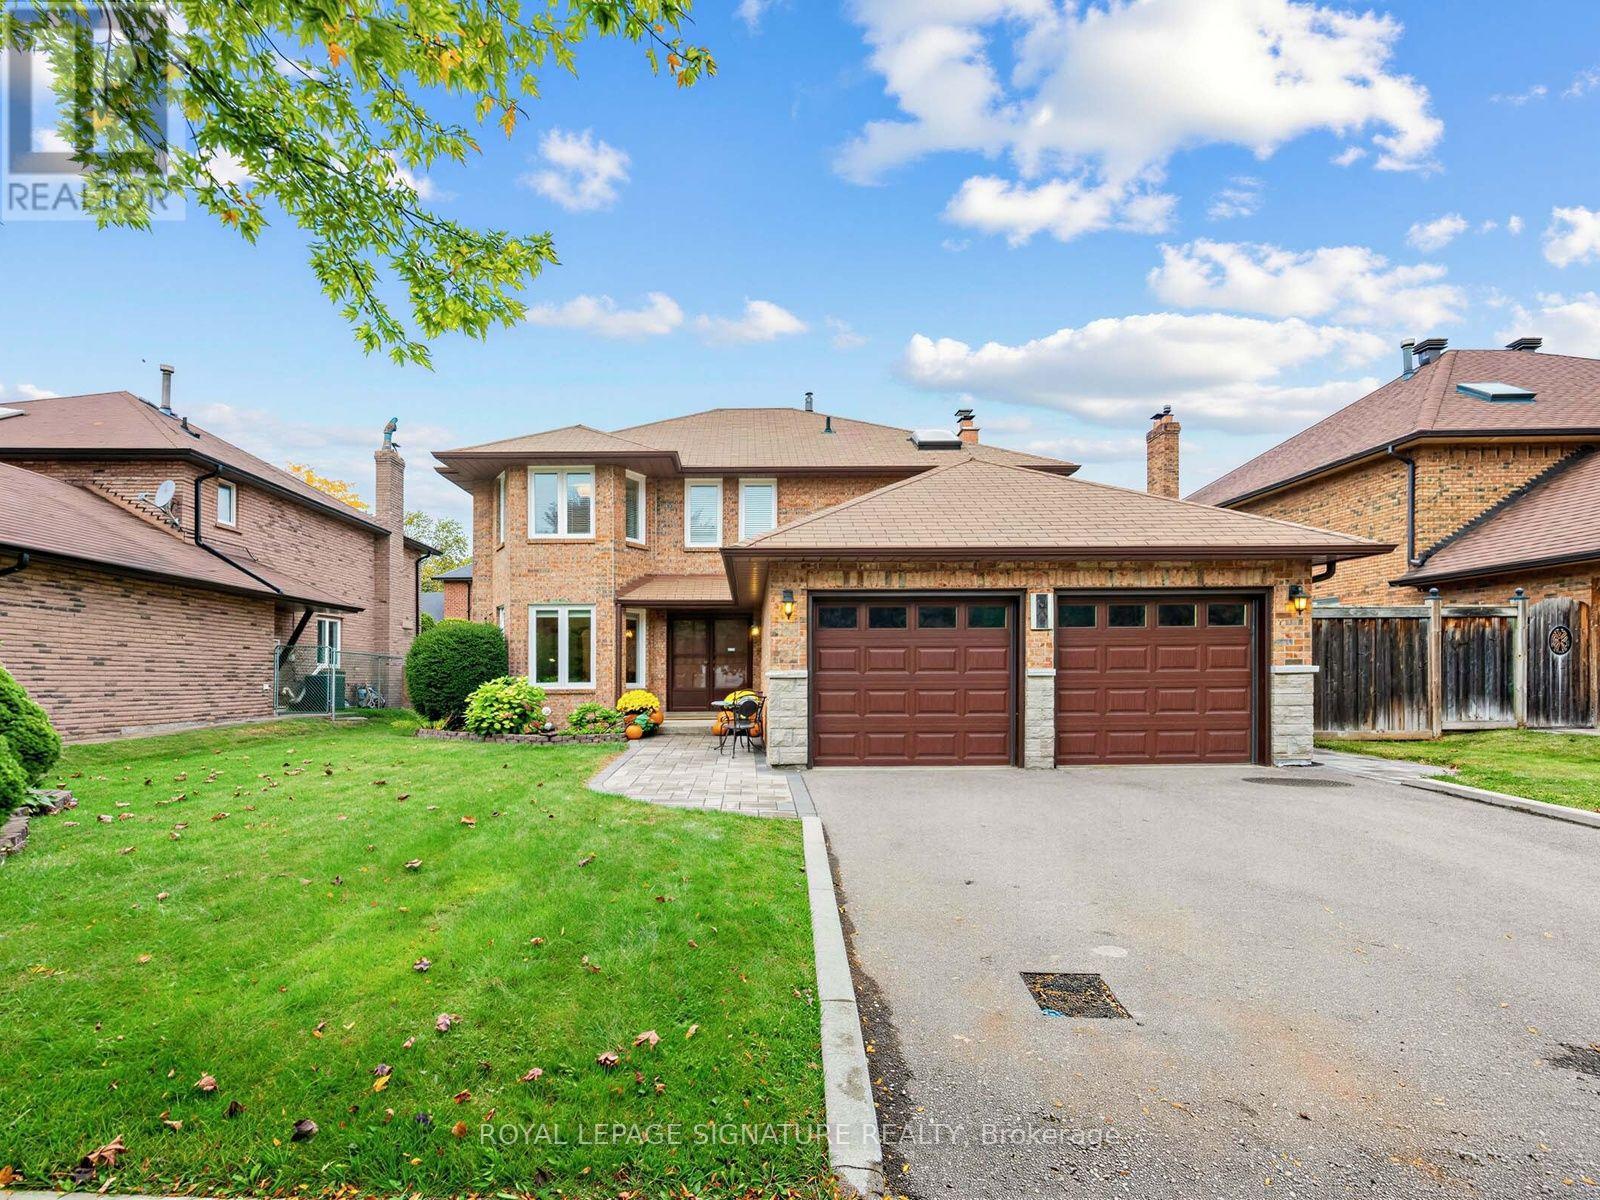
Welcome to this classic, quality-built Teschner home in the highly desirable, family-oriented community of Centennial. Proudly offered for sale by the original owners after 40 years, this meticulously cared-for home presents a rare opportunity to become part of a wonderful established neighbourhood. Offering approximately 2,600 sq. ft. above grade, this spacious 4-bedroom, 4-bathroom home provides an ideal layout for family living. The bright, modern eat-in kitchen features stainless steel appliances, while the inviting main-floor family room offers a cozy fireplace and walk-out to the deck. Main-floor laundry with direct access to the double-car garage adds everyday convenience, and updated windows provide additional comfort. The finished lower level offers an abundance of versatile living space, including a large recreation room with fireplace, wet bar and cantina, a separate living room, and a full 4-piece bathroom. With a second kitchen easily possible and stove wiring already in place, the lower level offers excellent flexibility for extended family, guests, entertaining, or a potential in-law suite. A separate walk-up entrance adds even more possibilities. The additional spa room can be customized to suit your lifestyle as a home office, gym, studio, den, or extra bedroom. Ideally located close to the waterfront, parks and trails, transit, St. Michel French School, GO Transit, University of Toronto, Centennial College, and numerous everyday amenities. A well-loved home with generous living space, excellent potential, and a fantastic location-ready for its next chapter.
Location
View this property on the map
30 INVERMARGE DRIVE, Toronto, M1C3M4
Nearby Schools
Schools near 30 INVERMARGE DRIVE
Distances are measured in a straight line from this property.
St Brendan Catholic School
Elementary school · Grades JK-8
Toronto CDSB
186 Centennial Rd, Scarborough, Ontario, M1C1Z9
Centennial Road Junior Public School
Elementary school · Grades JK-6
Toronto DSB
271 Centennial Rd, Scarborough, Ontario, M1C2A2
Sir Oliver Mowat Collegiate Institute
Secondary school · Grades 9-12
Toronto DSB
5400 Lawrence Ave E, Toronto, Ontario, M1C2C6
Charlottetown Junior Public School
Elementary school · Grades JK-6
Toronto DSB
85 Charlottetown Blvd, Scarborough, Ontario, M1C2C7
St Malachy Catholic School
Elementary school · Grades JK-8
Toronto CDSB
80 Bennett Rd, Toronto, Ontario, M1E3Y3
William G Miller Junior Public School
Elementary school · Grades JK-8
Toronto DSB
60 Bennett Rd, Scarborough, Ontario, M1E3Y3
Joseph Howe Senior Public School
Elementary school · Grades 7-8
Toronto DSB
20 Winter Gardens Trail, Scarborough, Ontario, M1C3E7
Meadowvale Public School
Elementary school · Grades JK-8
Toronto DSB
761 Meadowvale Rd, Scarborough, Ontario, M1C1T1
Proximity does not guarantee enrollment eligibility. Verify attendance boundaries and admission requirements with the relevant school board before making a decision.
Estimate Tool
Mortgage Payment Calculator
Estimate monthly principal and interest, then add common carrying costs for a clearer planning number.
Down Payment
$265,000
Mortgage Amount
$1,060,000
Principal + Interest
$6,129 / mo
5-Year Term Payments
$367,735
Estimated Monthly Carrying Cost
$6,779
Includes principal, interest, property tax, condo fees, and heating estimates.
This is a planning estimate only. It excludes mortgage insurance, lender qualification rules, legal fees, insurance, utilities beyond heating, and other closing or ownership costs.
Helpful Guide
Buying advice and document help
If you are planning a purchase, it helps to understand the buyer process and keep your financing and closing documents organized.
Similar Homes Nearby