
Toronto
Detached in Toronto
$2,588,000
30 KELLYTHORNE DRIVE, Toronto, M3A2L4
MLS Number: C13862682
Beds
5
Baths
5
Listing
For Sale
Type
Detached
Square Feet
2,000 - 2,500
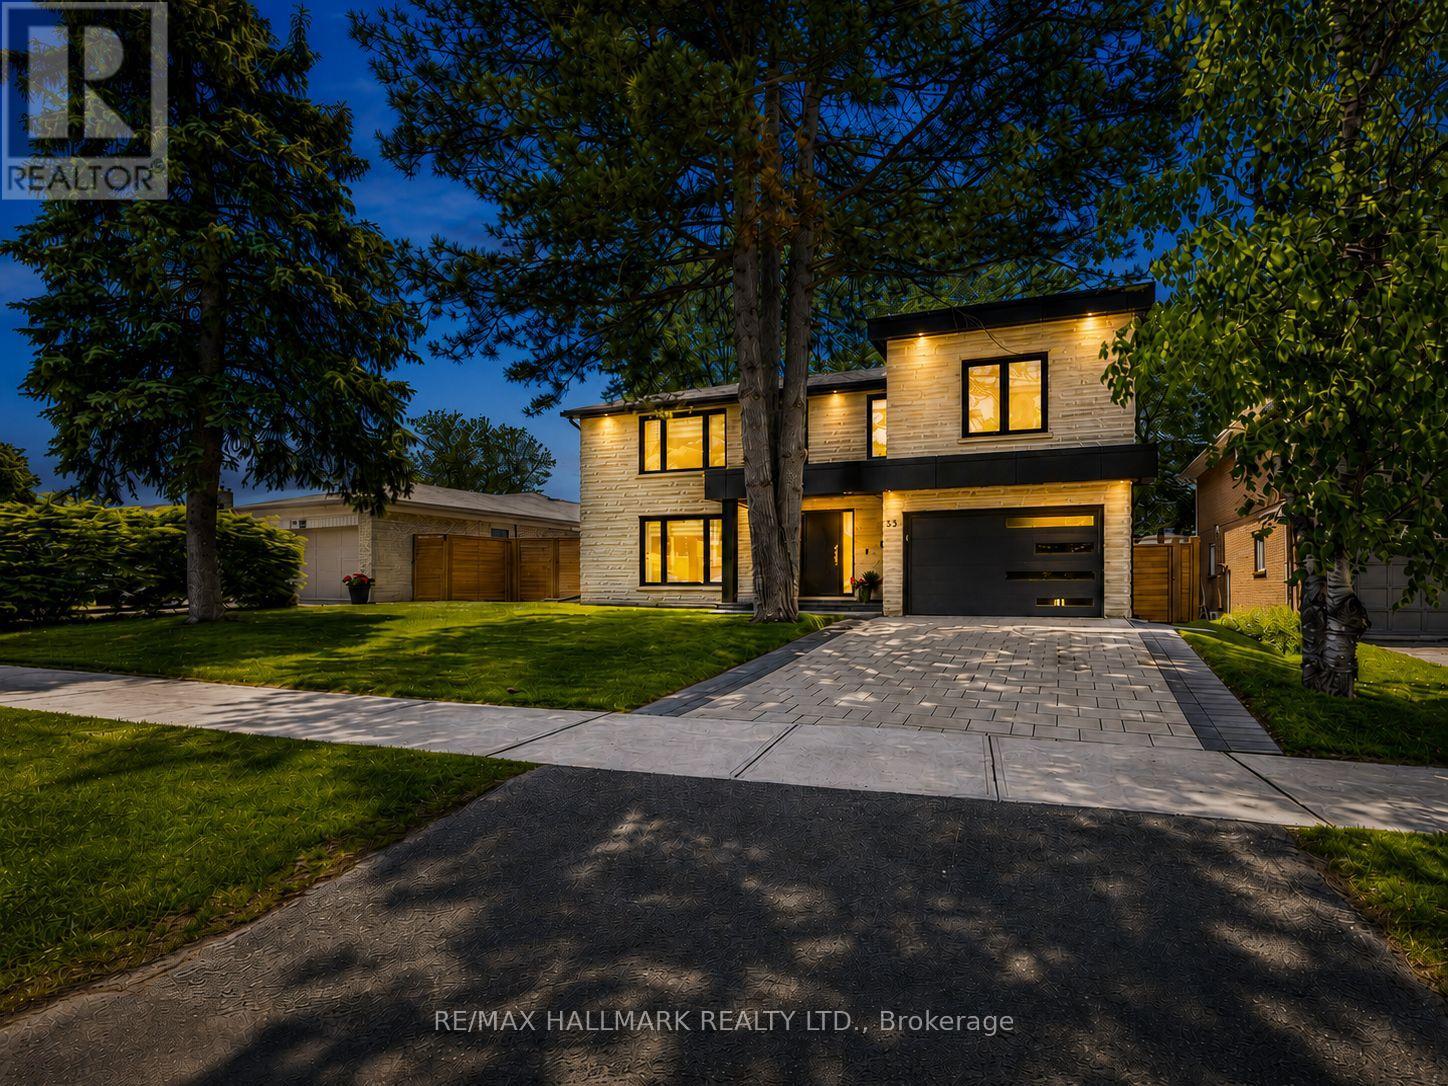
Nestled in the highly sought-after Parkwoods community, this beautifully renovated luxury home blends modern design, exceptional craftsmanship, and family-friendly living. Thoughtfully transformed from top to bottom, this turnkey residence showcases designer finishes, smart home technology, and quality upgrades throughout. The custom chef's kitchen features bespoke cabinetry, an oversized centre island with seating, and seamless flow into the main living spaces.Designed for both everyday living and entertaining, the home offers formal living and dining rooms, a spacious family room, and custom media walls with built-in shelving on every level. The primary retreat features a walk-in closet and a spa-inspired 6-piece ensuite, complete with its own dedicated furnace and A/C system.Step outside to a private backyard oasis with a heated saltwater pool, expansive deck, and mature trees. The walk-out finished basement adds exceptional versatility with a guest suite, rough-in kitchen, and spacious recreation area.Additional features include 200-amp service, EV charger, upgraded HVAC and plumbing, energy-efficient windows, custom closets, surveillance system, and an interlock driveway. Located in one of North York's most desirable neighbourhoods, Parkwoods is known for its mature tree-lined streets, excellent schools, parks, trails, and convenient access to the DVP, Hwy 401, Hwy 404, shopping, and transit. A truly turnkey home offering luxury, comfort, and modern living at its finest.
Location
View this property on the map
30 KELLYTHORNE DRIVE, Toronto, M3A2L4
Nearby Schools
Schools near 30 KELLYTHORNE DRIVE
Distances are measured in a straight line from this property.
Cassandra Public School
Elementary school · Grades JK-5
Toronto DSB
45 Cassandra Blvd, North York, Ontario, M3A1S5
Ranchdale Public School
Elementary school · Grades JK-5
Toronto DSB
60 Ranchdale Cres, North York, Ontario, M3A2M3
Milne Valley Middle School
Elementary school · Grades 6-8
Toronto DSB
100 Underhill Dr, North York, Ontario, M3A2J9
Annunciation Catholic School
Elementary school · Grades JK-8
Toronto CDSB
65 Avonwick Gate, Toronto, Ontario, M3A2M8
Victoria Park Collegiate Institute
Secondary school · Grades 9-12
Toronto DSB
15 Wallingford Rd, Toronto, Ontario, M3A2V1
Three Valleys Public School
Elementary school · Grades JK-5
Toronto DSB
76 Three Valleys Dr, North York, Ontario, M3A3B7
Senator O'Connor College School
Secondary school · Grades 9-12
Toronto CDSB
60 Rowena Drive, Toronto, Ontario, M3A3R2
St Catherine Catholic School
Elementary school · Grades JK-8
Toronto CDSB
30 Roanoke Rd, Toronto, Ontario, M3A1E9
Proximity does not guarantee enrollment eligibility. Verify attendance boundaries and admission requirements with the relevant school board before making a decision.
Estimate Tool
Mortgage Payment Calculator
Estimate monthly principal and interest, then add common carrying costs for a clearer planning number.
Down Payment
$517,600
Mortgage Amount
$2,070,400
Principal + Interest
$11,971 / mo
5-Year Term Payments
$718,262
Estimated Monthly Carrying Cost
$12,621
Includes principal, interest, property tax, condo fees, and heating estimates.
This is a planning estimate only. It excludes mortgage insurance, lender qualification rules, legal fees, insurance, utilities beyond heating, and other closing or ownership costs.
Helpful Guide
Buying advice and document help
If you are planning a purchase, it helps to understand the buyer process and keep your financing and closing documents organized.
Similar Homes Nearby