
Toronto
Condo in Toronto
$499,000
906 - 30 THUNDER GROVE, Toronto, M1V4A3
MLS Number: E13683164
Beds
2
Baths
2
Listing
For Sale
Type
Condo
Square Feet
900 - 999
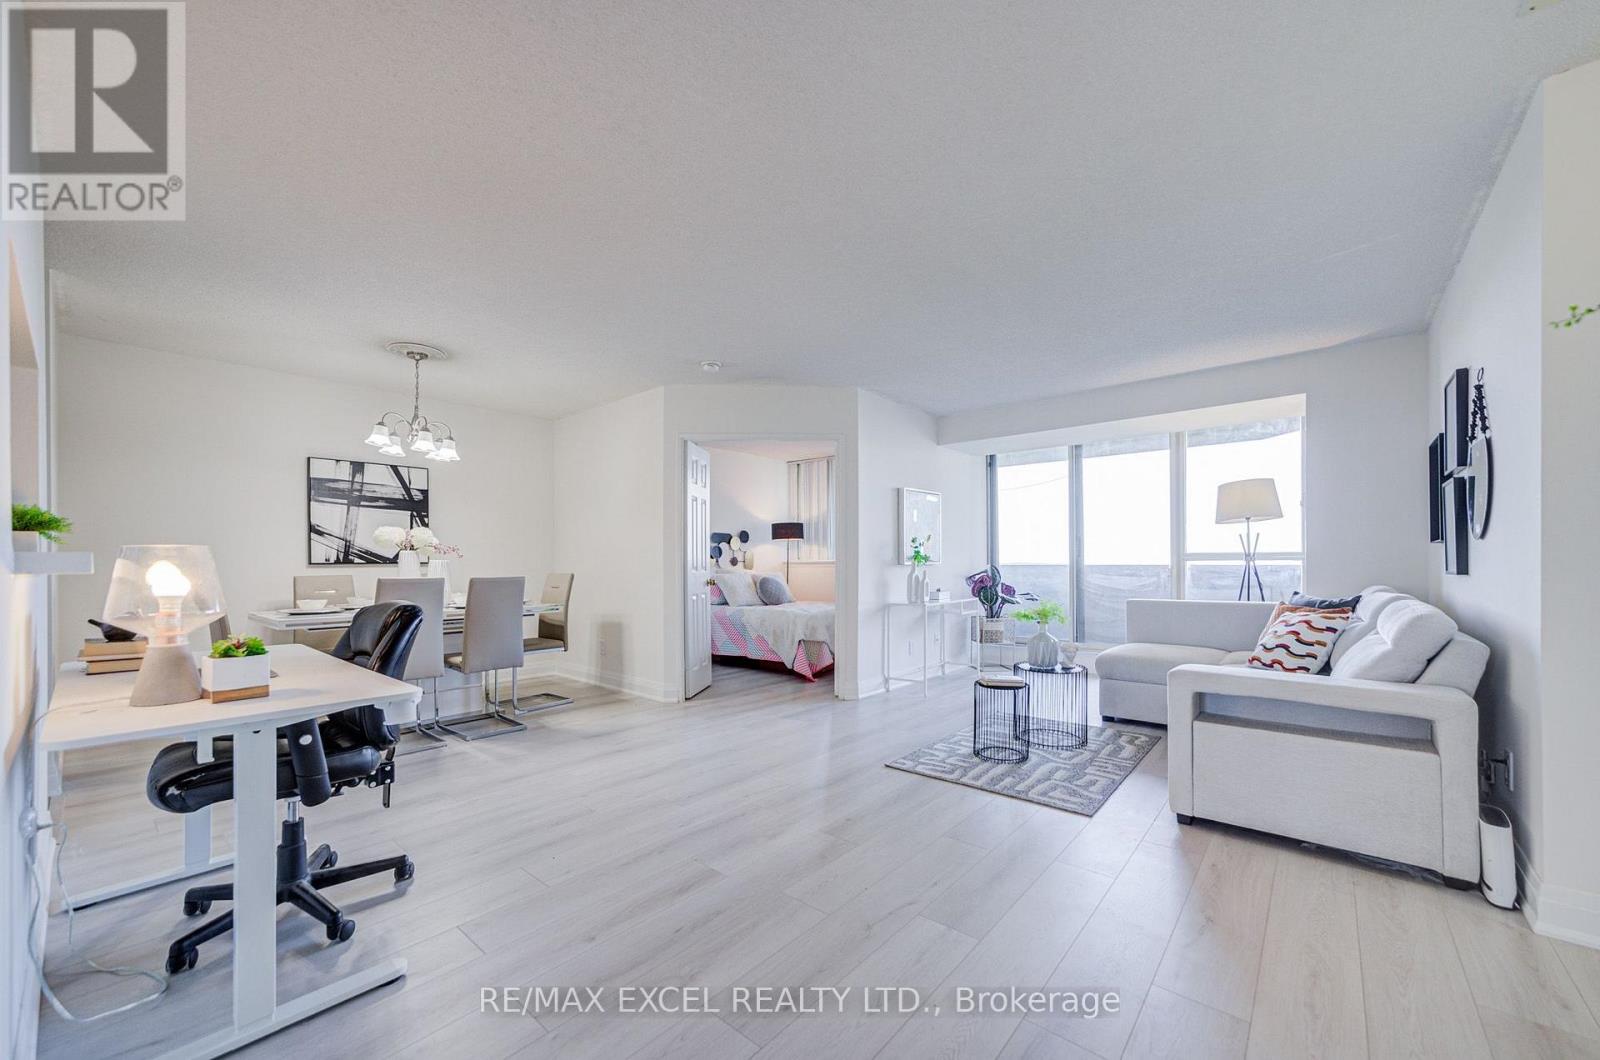
Welcome to this spacious Tridel-built 2-bedroom, 2-bathroom condo with nearly 1,000 sq. ft. of living space, offering an exceptional combination of space, quality, and value in a well-managed community. Freshly updated and move-in ready, this bright suite features newly renovated laminate flooring, fresh paint throughout, beautifully upgraded bathrooms, and a fully updated kitchen with quartz countertops, stainless steel appliances, and a convenient pass-through window that creates an open connection between the kitchen and living space. The functional open concept layout offers generous living and dining areas with plenty of room for everyday living and entertaining, plus a private balcony for relaxing outdoors. Enjoy exceptional value with maintenance fees including all utilities, cable TV, and one parking space and one locker, making ownership convenient and cost-efficient. Residents enjoy an impressive selection of resort-style amenities, including an indoor pool, sauna, fully equipped gym and exercise room, tennis courts, BBQ area, guest suites, 24-hour security, and ample visitor parking. Ideally located close to schools, TTC transit, the future subway line, Woodside Mall, grocery stores, restaurants, and the local library, with quick access to Highway 401 for an easy commute across the city. A rare opportunity to own a spacious, updated home with a beautifully renovated kitchen and bathrooms, exceptional amenities, and outstanding value in a highly convenient location.
Location
View this property on the map
906 - 30 THUNDER GROVE, Toronto, M1V4A3
Nearby Schools
Schools near 906 - 30 THUNDER GROVE
Distances are measured in a straight line from this property.
Percy Williams Junior Public School
Elementary school · Grades JK-6
Toronto DSB
35 White Heather Blvd, Toronto, Ontario, M1V1P6
Albert Campbell Collegiate Institute
Secondary school · Grades 9-12
Toronto DSB
1550 Sandhurst Circle, Toronto, Ontario, M1V1S6
ÉÉC Saint-Jean-de-Lalande
Elementary school · Grades JK-8
CS catholique MonAvenir
500 Sandhurst cercle, Toronto, Ontario, M1S3Y7
Brimwood Boulevard Junior Public School
Elementary school · Grades JK-6
Toronto DSB
151 Brimwood Blvd, Scarborough, Ontario, M1V1E5
Francis Libermann Catholic High School
Secondary school · Grades 9-12
Toronto CDSB
4640 Finch Ave E, Toronto, Ontario, M1S4G2
St Ignatius of Loyola Catholic School
Elementary school · Grades JK-8
Toronto CDSB
2350 McCowan Rd, Toronto, Ontario, M1S4B4
Anson S Taylor Junior Public School
Elementary school · Grades JK-6
Toronto DSB
20 Placentia Blvd, Scarborough, Ontario, M1S4C5
Our Lady of Grace Catholic School
Elementary school · Grades JK-8
Toronto CDSB
121 Brimwood Blvd, Toronto, Ontario, M1V1E5
Proximity does not guarantee enrollment eligibility. Verify attendance boundaries and admission requirements with the relevant school board before making a decision.
Estimate Tool
Mortgage Payment Calculator
Estimate monthly principal and interest, then add common carrying costs for a clearer planning number.
Down Payment
$99,800
Mortgage Amount
$399,200
Principal + Interest
$2,308 / mo
5-Year Term Payments
$138,490
Estimated Monthly Carrying Cost
$2,958
Includes principal, interest, property tax, condo fees, and heating estimates.
This is a planning estimate only. It excludes mortgage insurance, lender qualification rules, legal fees, insurance, utilities beyond heating, and other closing or ownership costs.
Helpful Guide
Buying advice and document help
If you are planning a purchase, it helps to understand the buyer process and keep your financing and closing documents organized.
Similar Homes Nearby