
Toronto
Condo in Toronto
$465,000
427 - 30 TRETTI WAY, Toronto, M3H0E3
MLS Number: C13787358
Beds
2
Baths
2
Listing
For Sale
Type
Condo
Square Feet
500 - 599
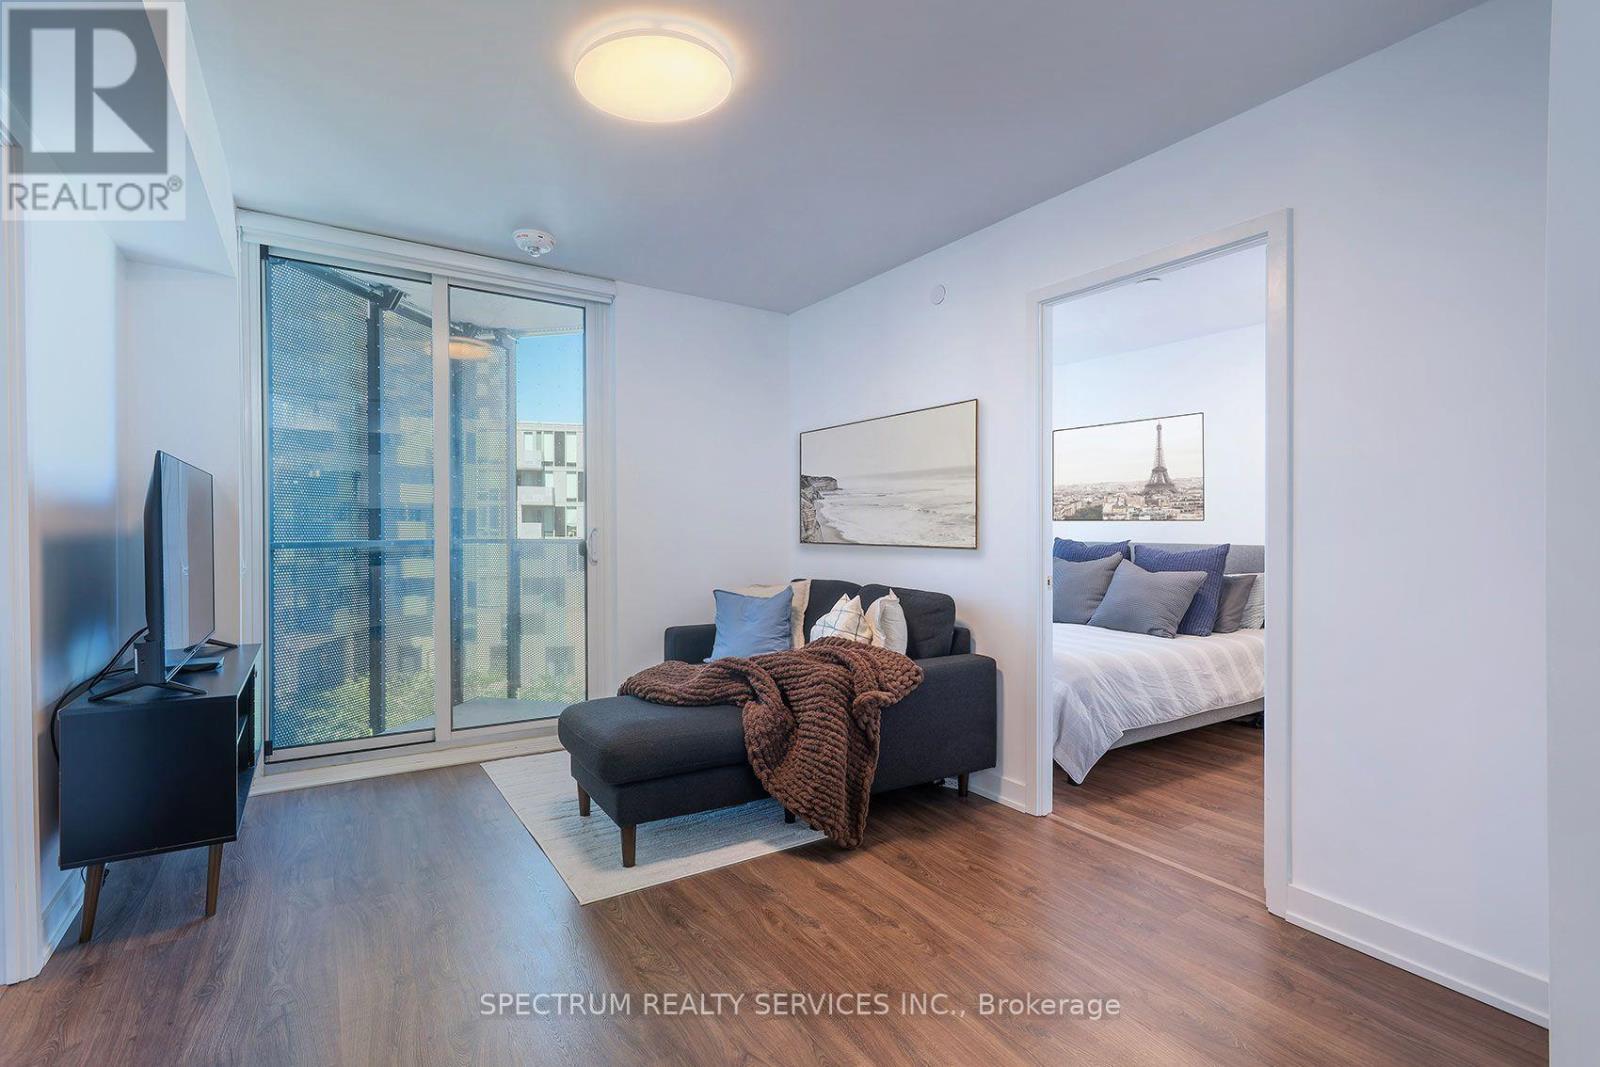
In a family friendly community for all ages, and great neighborhood, awaits your new home. This 2023 luxury build, 2 Bed, 2 Bath Suite with Parking and Locker, has tasteful finishes, from the white Quartz countertops, backsplash and cabinets through out. The warm maple plank laminate flooring, porcelain floor tiles, stainless steel appliances, floor to ceiling windows and open concept living area is the perfect setting to enjoy and love where you live. Built by Collecdev, known for their Scandinavian-inspired architecture & sustainability, with emphasis on community-driven developments, Tretti's amenities and design offer many conveniences to everyone. No one is left behind including your furry friends with no size restrictions on domestic pets. The building's amenities extend your access to finer living with the 24/7 concierge, fitness facility, children play area, dog wash stations, study & business lounge, outdoor patio, billiards room plus 8th floor terraced BBQ with tables and lounge area, plus two Party rooms. A Geothermal building designed for energy efficiency keeps maintenance fees and utilities bills low ! Electric Vehicle CHARGING STATIONS IN UNDERGROUND GARAGE. Visitor parking. MONTHLY MAINTENANCE FEES INCLUDE HIGH SPEED INTERNET. A Transit Score of 98/100 and 2 MIN. WALK TO WILSON SUBWAY station, your access to downtown, the new Eglinton Cross town LRT, York University & Vaughan is outstanding. One subway stop to Yorkdale mall - Toronto's most prestigious shopping mall. Minutes from Hwy 401. So many shopping choices and restaurants, your options are endless. See the virtual tour for all the area conveniences...too many to name them all !!
Location
View this property on the map
427 - 30 TRETTI WAY, Toronto, M3H0E3
Nearby Schools
Schools near 427 - 30 TRETTI WAY
Distances are measured in a straight line from this property.
Baycrest Public School
Elementary school · Grades JK-8
Toronto DSB
50 Ameer Ave, North York, Ontario, M6A2L3
Faywood Arts-Based Curriculum School
Elementary school · Grades JK-8
Toronto DSB
95 Faywood Blvd, North York, Ontario, M3H2X5
St Norbert Catholic School
Elementary school · Grades JK-8
Toronto CDSB
60 Maniza Rd, Toronto, Ontario, M3K1R6
Lawrence Heights Middle School
Elementary school · Grades 6-8
Toronto DSB
50 Highland Hill, North York, Ontario, M6A2R1
Flemington Public School
Elementary school · Grades JK-5
Toronto DSB
10 Flemington Rd, North York, Ontario, M6A2N4
Ancaster Public School
Elementary school · Grades JK-5
Toronto DSB
44 Ancaster Rd, North York, Ontario, M3K1S6
Yorkdale Secondary School
Secondary school · Grades 9-12
Toronto DSB
38 Orfus Rd, Toronto, Ontario, M6A1L6
Summit Heights Public School
Elementary school · Grades JK-8
Toronto DSB
139 Armour Blvd, North York, Ontario, M3H1M1
Proximity does not guarantee enrollment eligibility. Verify attendance boundaries and admission requirements with the relevant school board before making a decision.
Estimate Tool
Mortgage Payment Calculator
Estimate monthly principal and interest, then add common carrying costs for a clearer planning number.
Down Payment
$93,000
Mortgage Amount
$372,000
Principal + Interest
$2,151 / mo
5-Year Term Payments
$129,054
Estimated Monthly Carrying Cost
$2,801
Includes principal, interest, property tax, condo fees, and heating estimates.
This is a planning estimate only. It excludes mortgage insurance, lender qualification rules, legal fees, insurance, utilities beyond heating, and other closing or ownership costs.
Helpful Guide
Buying advice and document help
If you are planning a purchase, it helps to understand the buyer process and keep your financing and closing documents organized.
Similar Homes Nearby