
Toronto
Detached in Toronto
$1,199,000
305 RENFORTH DRIVE, Toronto, M9C2L4
MLS Number: W13878918
Beds
3
Baths
2
Listing
For Sale
Type
Detached
Square Feet
1,100 - 1,500
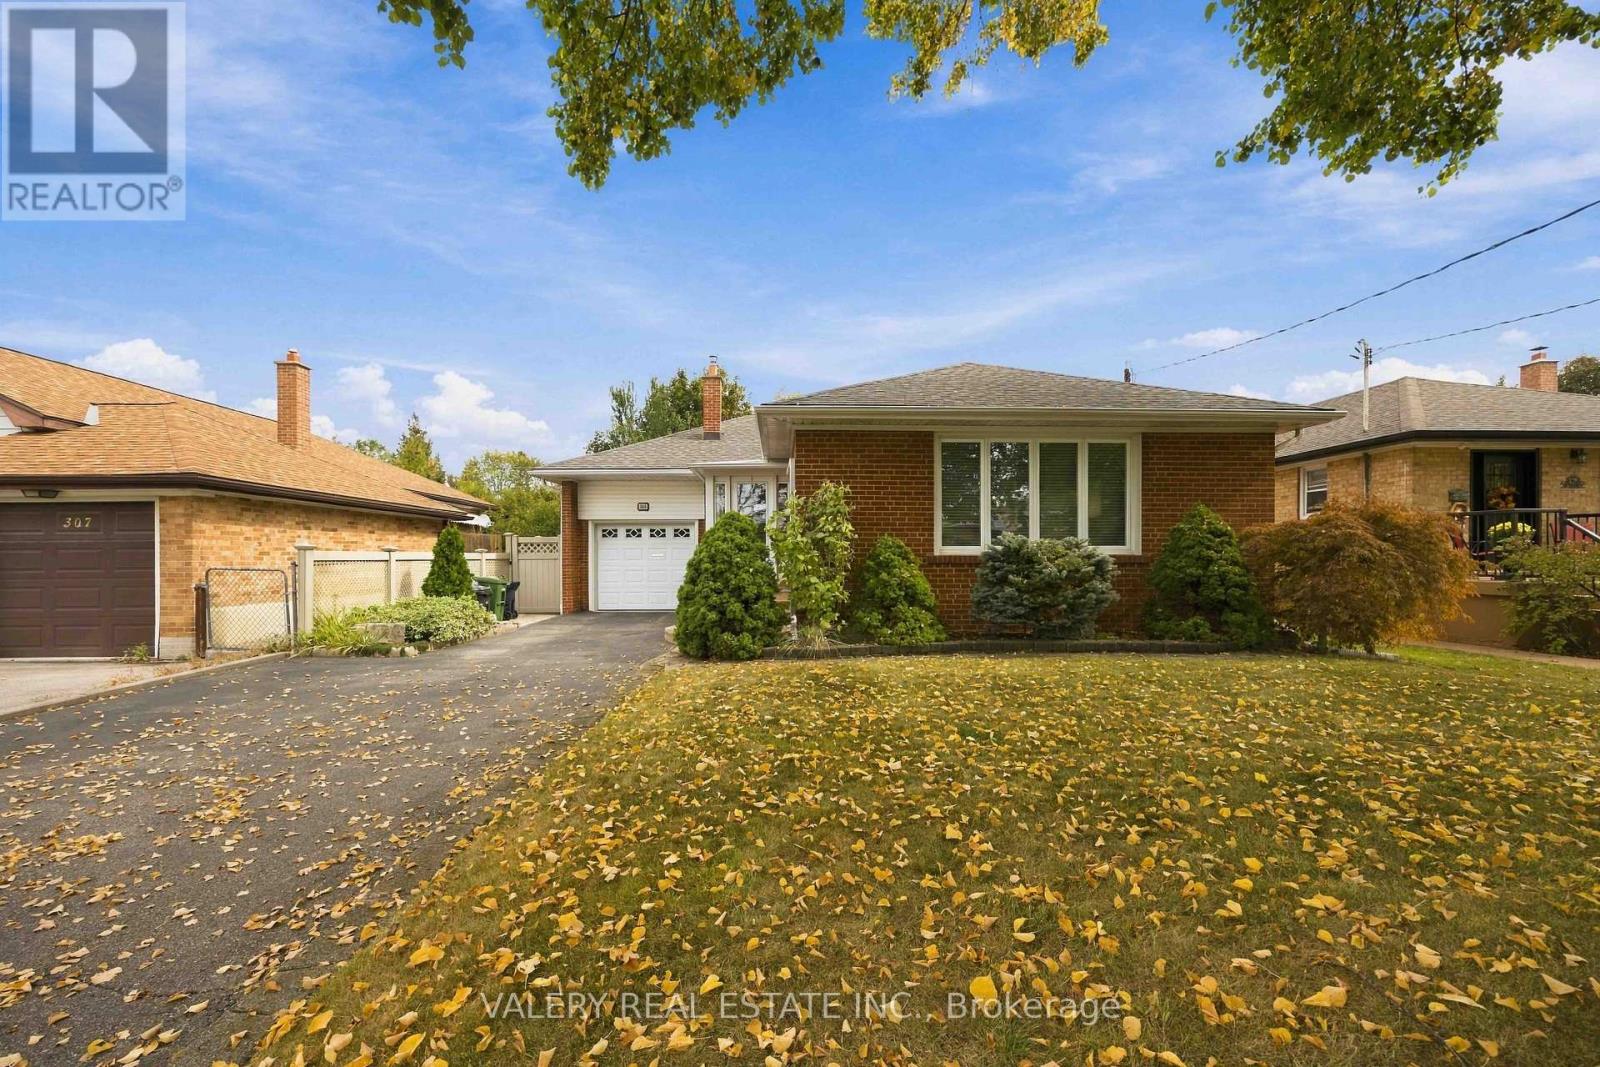
Some homes have simply been lived in. Others have been loved. Welcome to 305 Renforth Rd, where thoughtful updates over the years, meticulous maintenance and pride of ownership are evident throughout. This charming brick bungalow combines original character with carefully considered improvements. Hardwood floors, crown moulding, substantial baseboards, decorative ceiling mouldings and dimmable pot lights carry through the main level. The living room features a gas fireplace and large picture window overlooking the mature front yard.The kitchen offers marble countertops, gas range, dedicated coffee bar, generous storage and a walkout overlooking the backyard. Outside, the fully fenced yard has been thoughtfully landscaped with established garden beds, interlock, tall cedars, irrigation, fountain, gazebo and natural gas BBQ connection, creating multiple areas to sit, garden and entertain.The finished laminate flooring lower level extends the living space with an oversized bedroom, spacious recreation room with electric fireplace and a beautifully appointed 3-piece bathroom with shower. A separate laundry room includes pantry storage and a laundry sink, complemented by a cedar closet, additional storage and a workbench area. Additional details include organized and illuminated closets, soffit lighting, 30-year shingles, a widened driveway and an enclosed front porch with triple-pane glass. Set on a mature, tree-lined stretch of Renforth Rd at the doorstep of Markland Wood, one of Etobicoke's most established residential pockets. Enjoy convenient access to top neighbourhood schools, endless parks, local & big box shopping and abundant transit, with Hwy 427, Pearson Airport, Etobicoke Creek trails and Markland Wood Golf Club all nearby. A beautifully cared-for home with character, function and outdoor space, ready for its next chapter.
Location
View this property on the map
305 RENFORTH DRIVE, Toronto, M9C2L4
Nearby Schools
Schools near 305 RENFORTH DRIVE
Distances are measured in a straight line from this property.
Bloordale Middle School
Elementary school · Grades 6-8
Toronto DSB
10 Toledo Rd, Etobicoke, Ontario, M9C2H3
Eatonville Junior School
Elementary school · Grades JK-5
Toronto DSB
15 Rossburn Dr, Etobicoke, Ontario, M9C2P7
Silverthorn Collegiate Institute
Secondary school · Grades 9-12
Toronto DSB
291 Mill Rd, Etobicoke, Ontario, M9C1Y5
St Clement Catholic School
Elementary school · Grades JK-8
Toronto CDSB
4319 Bloor St, Etobicoke, Ontario, M9C2A2
Millwood Junior School
Elementary school · Grades JK-5
Toronto DSB
222 Mill Rd, Etobicoke, Ontario, M9C1Y2
Broadacres Junior Public School
Elementary school · Grades JK-5
Toronto DSB
45 Crendon Dr, Etobicoke, Ontario, M9C3G6
St Elizabeth Catholic School
Elementary school · Grades JK-8
Toronto CDSB
5 Redcar Ave, Etobicoke, Ontario, M9B1J8
Burnhamthorpe Collegiate Institute
Secondary school · Grades 9-12
Toronto DSB
500 The East Mall, Etobicoke, Ontario, M9B2C4
Proximity does not guarantee enrollment eligibility. Verify attendance boundaries and admission requirements with the relevant school board before making a decision.
Estimate Tool
Mortgage Payment Calculator
Estimate monthly principal and interest, then add common carrying costs for a clearer planning number.
Down Payment
$239,800
Mortgage Amount
$959,200
Principal + Interest
$5,546 / mo
5-Year Term Payments
$332,765
Estimated Monthly Carrying Cost
$6,196
Includes principal, interest, property tax, condo fees, and heating estimates.
This is a planning estimate only. It excludes mortgage insurance, lender qualification rules, legal fees, insurance, utilities beyond heating, and other closing or ownership costs.
Helpful Guide
Buying advice and document help
If you are planning a purchase, it helps to understand the buyer process and keep your financing and closing documents organized.
Similar Homes Nearby