
Toronto
Toronto
$2,199,000
31 FORTIETH STREET, Toronto, M8W3M8
MLS Number: W14108964
Beds
10
Baths
6
Listing
For Sale
Type
Freehold
Square Feet
3,500 - 5,000
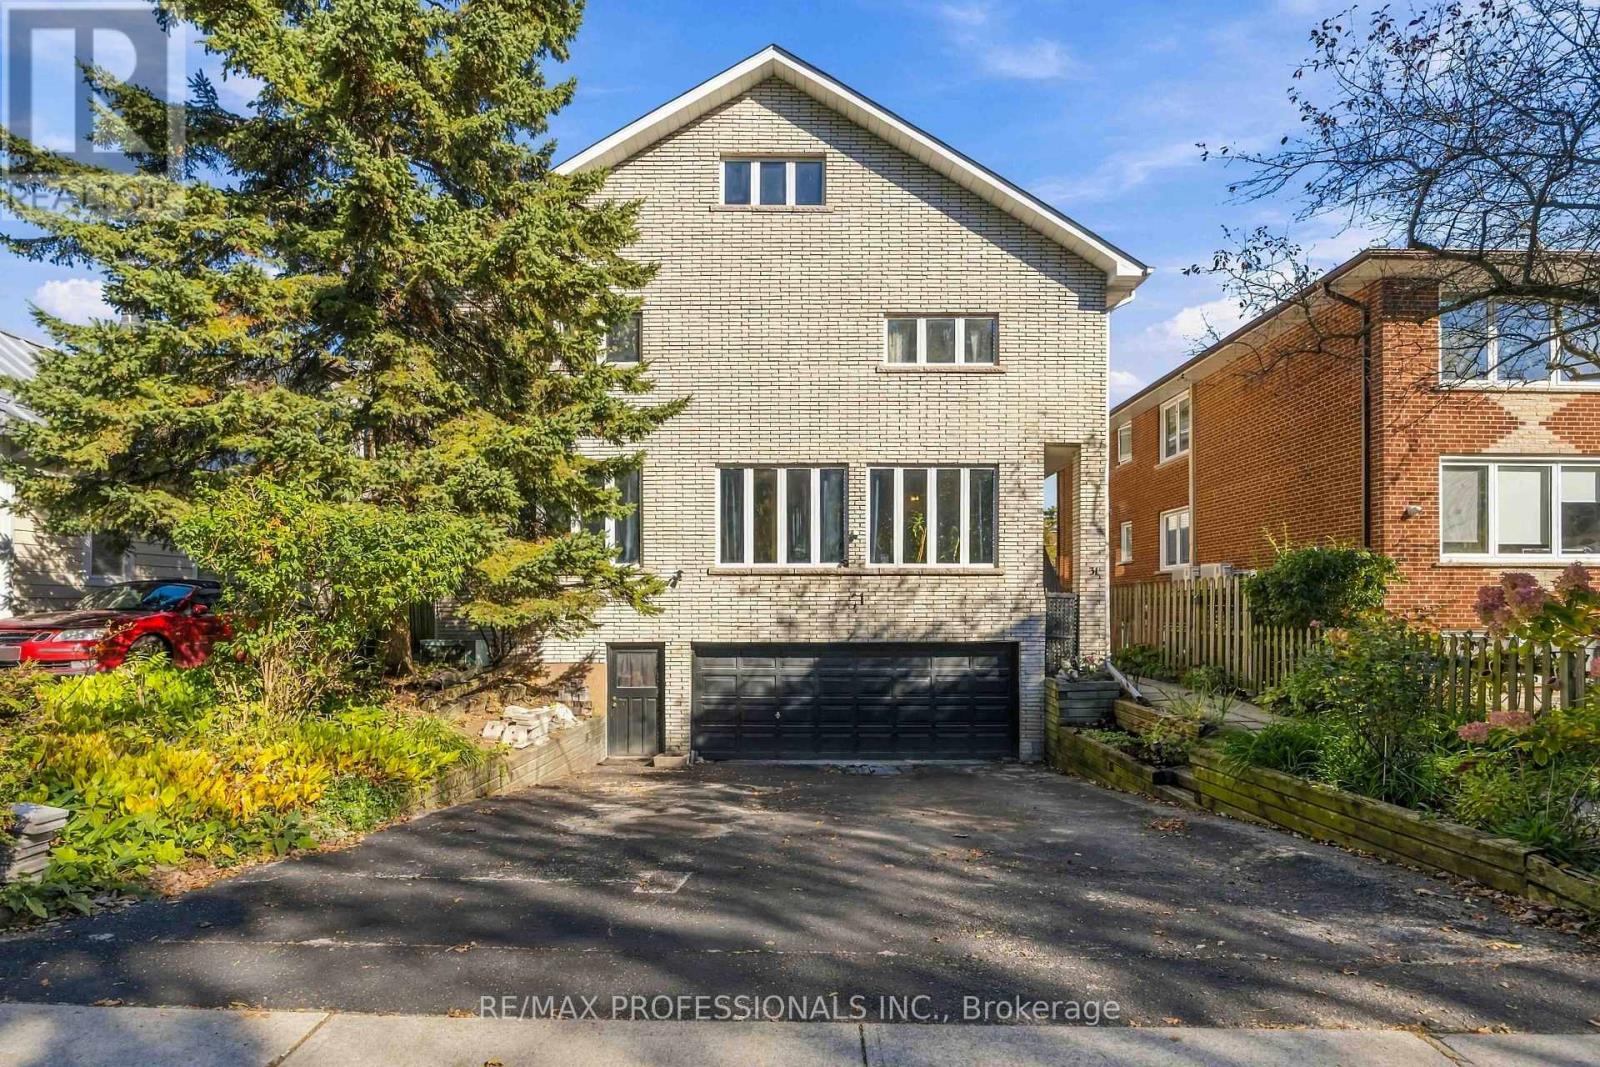
Homes like this almost never come to market in Long Branch. A legal duplex built for multi-generational living, on a 50 x 115.5 ft lot steps from the lake, with extremely solid bones and enough space to truly support multiple households. Parents, adult children and extended family can each have their own space under one roof, including their own laundry, with room to come together when they want to. The main floor is a 3-bedroom, 2-bathroom suite with hardwood floors, an open kitchen and dining area, and a sunken living room framed by a wall of windows. The upper unit offers 5 bedrooms and 3 bathrooms across the second floor and loft. The second floor has hardwood floors, a bright living room and a large eat-in kitchen with a walkout to the back deck. The loft holds the primary bedroom with its own ensuite and jacuzzi tub, plus a huge bonus room under skylights for a family room, office or studio. The basement adds even more space, with potential for a third suite or added living area for the main floor unit. Equally compelling as an investment, with two legal units in place today, each separately metered with its own laundry, plus potential for a third (subject to City approvals). Planning a renovation? The central plumbing stack keeps layout changes simpler and costs more predictable, and the structure gives you a strong starting point. Brick exterior, decks off the back, and a built-in double garage plus driveway parking for approx. 4 more cars. Set in a quiet pocket near the water, it's a short walk to Marie Curtis Park, one of the best parks in the city, with its beach, volleyball courts and dog park. Walk to Long Branch GO and the restaurants on Lake Shore, with quick access to the 427, the Gardiner and Pearson Airport.
Location
View this property on the map
31 FORTIETH STREET, Toronto, M8W3M8
Nearby Schools
Schools near 31 FORTIETH STREET
Distances are measured in a straight line from this property.
École élémentaire Micheline-Saint-Cyr
Elementary school · Grades JK-6
CS Viamonde
85 Forty First Street, Etobicoke, Ontario, M8W3P1
James S Bell Junior Middle School
Elementary school · Grades JK-8
Toronto DSB
90 Thirty First St, Etobicoke, Ontario, M8W3E9
Sir Adam Beck Junior School
Elementary school · Grades JK-5
Toronto DSB
544 Horner Ave, Etobicoke, Ontario, M8W2C2
Twentieth Street Junior School
Elementary school · Grades JK-5
Toronto DSB
3190 Lake Shore Blvd W, Etobicoke, Ontario, M8V1L8
Father John Redmond Catholic Secondary School
Secondary school · Grades 9-12
Toronto CDSB
28 Colonel Samuel Smith Park Dr, Toronto, Ontario, M8V4B7
The Holy Trinity Catholic School
Elementary school · Grades JK-8
Toronto CDSB
6 Colonel Samuel Smith Park Drive, Toronto, Ontario, M8V4B7
Lakeshore Collegiate Institute
Secondary school · Grades 9-12
Toronto DSB
350 Kipling Ave, Etobicoke, Ontario, M8V3L1
St Ambrose Catholic School
Elementary school · Grades JK-8
Toronto CDSB
20 Coules Crt, Toronto, Ontario, M8W2N9
Proximity does not guarantee enrollment eligibility. Verify attendance boundaries and admission requirements with the relevant school board before making a decision.
Estimate Tool
Mortgage Payment Calculator
Estimate monthly principal and interest, then add common carrying costs for a clearer planning number.
Down Payment
$439,800
Mortgage Amount
$1,759,200
Principal + Interest
$10,172 / mo
5-Year Term Payments
$610,301
Estimated Monthly Carrying Cost
$10,822
Includes principal, interest, property tax, condo fees, and heating estimates.
This is a planning estimate only. It excludes mortgage insurance, lender qualification rules, legal fees, insurance, utilities beyond heating, and other closing or ownership costs.
Helpful Guide
Buying advice and document help
If you are planning a purchase, it helps to understand the buyer process and keep your financing and closing documents organized.
Similar Homes Nearby