
Toronto
Detached in Toronto
$1,699,900
31 QUEENSBOROUGH CRESCENT, Toronto, M9R1A1
MLS Number: W13754796
Beds
5
Baths
3
Listing
For Sale
Type
Detached
Square Feet
1,500 - 2,000
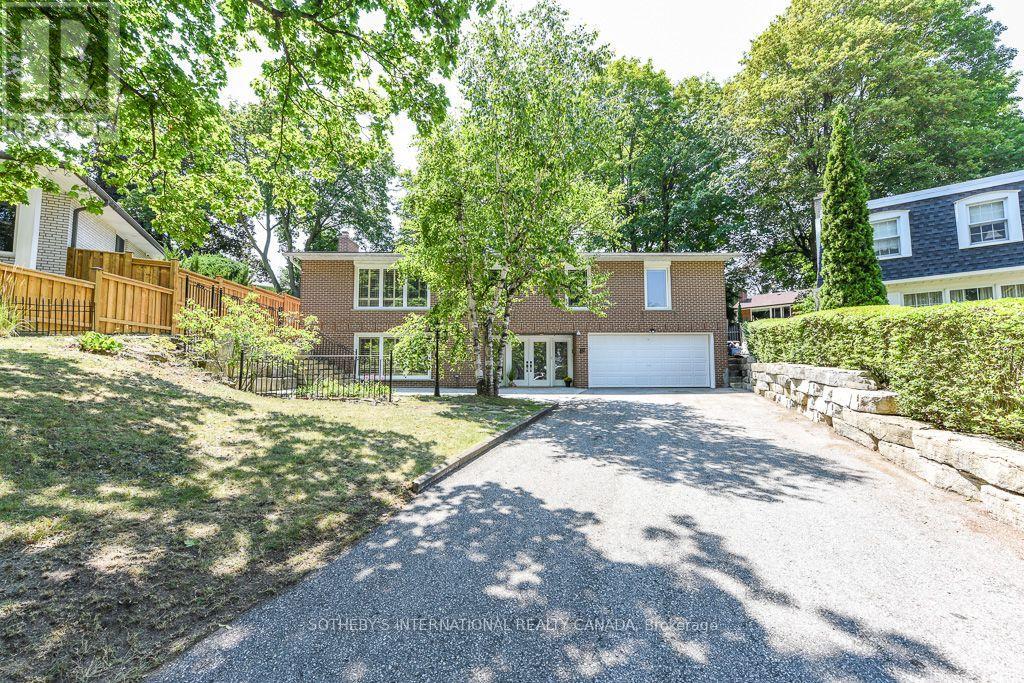
One of a kind home on a one of a kind spectacular lot! Located in the high demand area of Richmond gardens. Come see this beautiful very rare 4 bedroom 3 baths Bungalow home, sitting on almost 1/4 acre lot. Always Feel like living at the cottage while living in the city with the views of mature trees right from your bedroom window. Approx 2674 Sq.Ft of living space, a very unique style 4 bedroom home, with Double door entrance to gleaming porcelain ceramic floors through out ground floor, large foyer, living or family room, office or 5th bedroom, laundry room, 3pc bath & large utility room with lots of storage space and walk out to garage. Walk up the stairs to the main floor and see the beautiful renovated large kitchen with caesarstone counter tops, marble tile backsplash, large breakfast bar, porcelain ceramic floors, stainless Miele b/in appliances, wolf gas stove, pot filler, 2 sinks, extra custom built cabinets, walk out to large stone patio and gorgeous private backyard. Hardwood Strip flooring in Living room and all bedrooms. Large family size Living room with gas fireplace Great curb appeal, extra long driveway with 6 car parking plus 2 car garage. Large stone patio entrance with stone steps leading to backyard. Wonderful area to raise a family, quite crescent, amazing schools, steps to Richview High school, library, silver creek park including public outdoor pool & tennis courts. Richview plaza. Close to new subway line, 427,401 and much more This property is Truly one of a kind! A Must See!
Location
View this property on the map
31 QUEENSBOROUGH CRESCENT, Toronto, M9R1A1
Nearby Schools
Schools near 31 QUEENSBOROUGH CRESCENT
Distances are measured in a straight line from this property.
Richview Collegiate Institute
Secondary school · Grades 9-12
Toronto DSB
1738 Islington Ave, Etobicoke, Ontario, M9A3N2
St Marcellus Catholic School
Elementary school · Grades JK-8
Toronto CDSB
15 Denfield St, Toronto, Ontario, M9R3H2
Central Etobicoke High School
Secondary school · Grades 9-12
Toronto DSB
10 Denfield St, Toronto, Ontario, M9R3H1
Father Serra Catholic School
Elementary school · Grades JK-8
Toronto CDSB
111 Sun Row Dr, Toronto, Ontario, M9P3J3
St George's Junior School
Elementary school · Grades JK-5
Toronto DSB
70 Princess Anne Cres, Etobicoke, Ontario, M9A2P7
Dixon Grove Junior Middle School
Elementary school · Grades JK-8
Toronto DSB
315 The Westway, Etobicoke, Ontario, M9R1H1
Westway Junior School
Elementary school · Grades JK-5
Toronto DSB
25 Poynter Dr, Etobicoke, Ontario, M9R1K8
ÉÉC Notre-Dame-de-Grâce
Elementary school · Grades JK-8
CS catholique MonAvenir
59 Clement Road, Etobicoke, Ontario, M9R1Y5
Proximity does not guarantee enrollment eligibility. Verify attendance boundaries and admission requirements with the relevant school board before making a decision.
Estimate Tool
Mortgage Payment Calculator
Estimate monthly principal and interest, then add common carrying costs for a clearer planning number.
Down Payment
$339,980
Mortgage Amount
$1,359,920
Principal + Interest
$7,863 / mo
5-Year Term Payments
$471,783
Estimated Monthly Carrying Cost
$8,513
Includes principal, interest, property tax, condo fees, and heating estimates.
This is a planning estimate only. It excludes mortgage insurance, lender qualification rules, legal fees, insurance, utilities beyond heating, and other closing or ownership costs.
Helpful Guide
Buying advice and document help
If you are planning a purchase, it helps to understand the buyer process and keep your financing and closing documents organized.
Similar Homes Nearby