
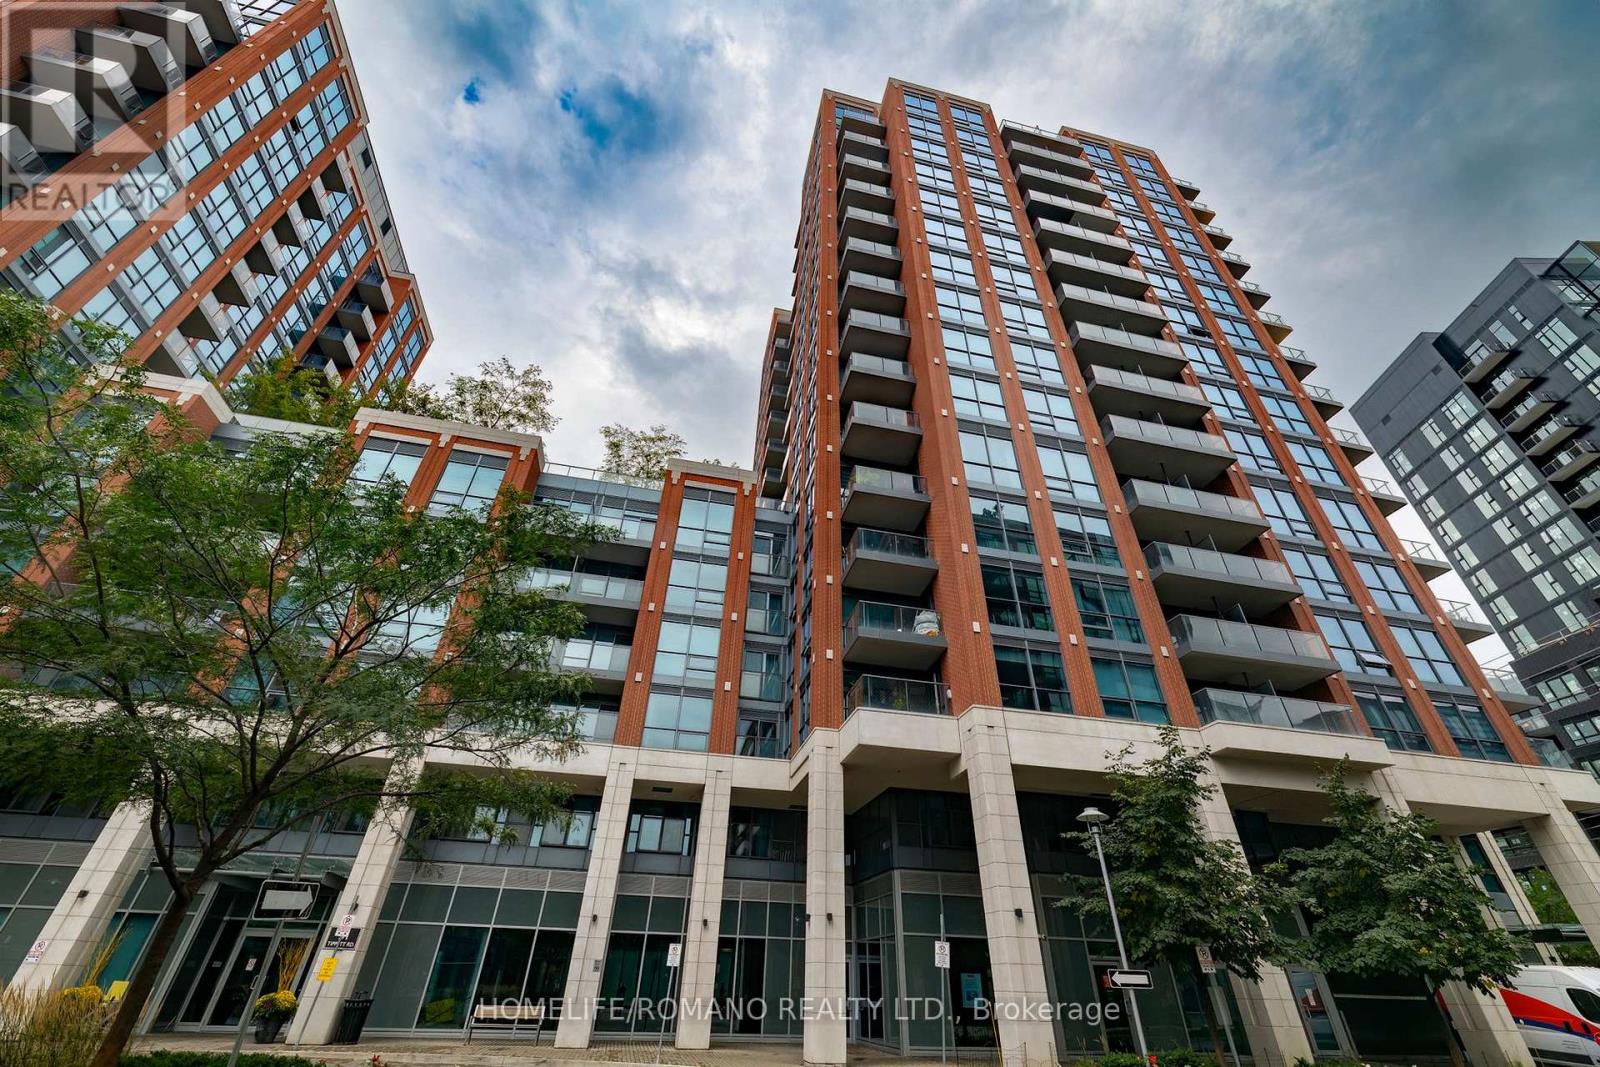
Toronto
Condo in Toronto
$399,900
1602 - 31 TIPPETT ROAD, Toronto, M3H0C8
MLS Number: C14111076
Beds
3
Baths
2
Listing
For Sale
Type
Condo
Square Feet
700 - 799
Welcome to Southside at Gramercy Park! This bright, updated 2+1 bedroom, 2-bathroom suite offers sleek contemporary finishes, sun-filled living spaces, and spectacular panoramic city views from your private balcony. The functional open-concept layout features a generous den/study area-perfect for working from home-alongside an upgraded modern kitchen equipped with stainless steel appliances, premium cabinetry, a prep island, and convenient ensuite laundry. The primary bedroom serves as a private retreat complete with floor-to-ceiling windows and a modern 4-piece ensuite bath. Includes 1 dedicated parking space and 1 storage locker.Residents enjoy exceptional hotel-style building amenities: 24-hour concierge, grand lobby lounge, outdoor pool and sun deck, dedicated pet spa, fully equipped gym and yoga studio, kids' playroom, library lounge, guest suites, and underground visitor parking.Prime, highly connected North York location just steps to Wilson Subway Station for a swift 20-minute commute to downtown Toronto. Unbeatable highway access to Hwy 401 and the Allen Expressway (15 minutes to Pearson Airport). Minutes to Costco, big-box retailers, top local cafes, diverse dining, and Rogers Stadium. Turnkey luxury, style, and total convenience in one vibrant address!
Location
View this property on the map
1602 - 31 TIPPETT ROAD, Toronto, M3H0C8
Nearby Schools
Schools near 1602 - 31 TIPPETT ROAD
Distances are measured in a straight line from this property.
Baycrest Public School
Elementary school · Grades JK-8
Toronto DSB
50 Ameer Ave, North York, Ontario, M6A2L3
Faywood Arts-Based Curriculum School
Elementary school · Grades JK-8
Toronto DSB
95 Faywood Blvd, North York, Ontario, M3H2X5
Flemington Public School
Elementary school · Grades JK-5
Toronto DSB
10 Flemington Rd, North York, Ontario, M6A2N4
Lawrence Heights Middle School
Elementary school · Grades 6-8
Toronto DSB
50 Highland Hill, North York, Ontario, M6A2R1
St Norbert Catholic School
Elementary school · Grades JK-8
Toronto CDSB
60 Maniza Rd, Toronto, Ontario, M3K1R6
Summit Heights Public School
Elementary school · Grades JK-8
Toronto DSB
139 Armour Blvd, North York, Ontario, M3H1M1
St Margaret Catholic School
Elementary school · Grades JK-8
Toronto CDSB
85 Carmichael Ave, Toronto, Ontario, M5M2X1
Ledbury Park Elementary and Middle School
Elementary school · Grades JK-8
Toronto DSB
95 Falkirk St, North York, Ontario, M5M4K1
Proximity does not guarantee enrollment eligibility. Verify attendance boundaries and admission requirements with the relevant school board before making a decision.
Estimate Tool
Mortgage Payment Calculator
Estimate monthly principal and interest, then add common carrying costs for a clearer planning number.
Down Payment
$79,980
Mortgage Amount
$319,920
Principal + Interest
$1,850 / mo
5-Year Term Payments
$110,986
Estimated Monthly Carrying Cost
$2,500
Includes principal, interest, property tax, condo fees, and heating estimates.
This is a planning estimate only. It excludes mortgage insurance, lender qualification rules, legal fees, insurance, utilities beyond heating, and other closing or ownership costs.
Helpful Guide
Buying advice and document help
If you are planning a purchase, it helps to understand the buyer process and keep your financing and closing documents organized.
Similar Homes Nearby