
Toronto
Detached in Toronto
$1,127,000
31 WISHING WELL DRIVE, Toronto, M1T1H9
MLS Number: E13784400
Beds
4
Baths
2
Listing
For Sale
Type
Detached
Square Feet
700 - 1,100
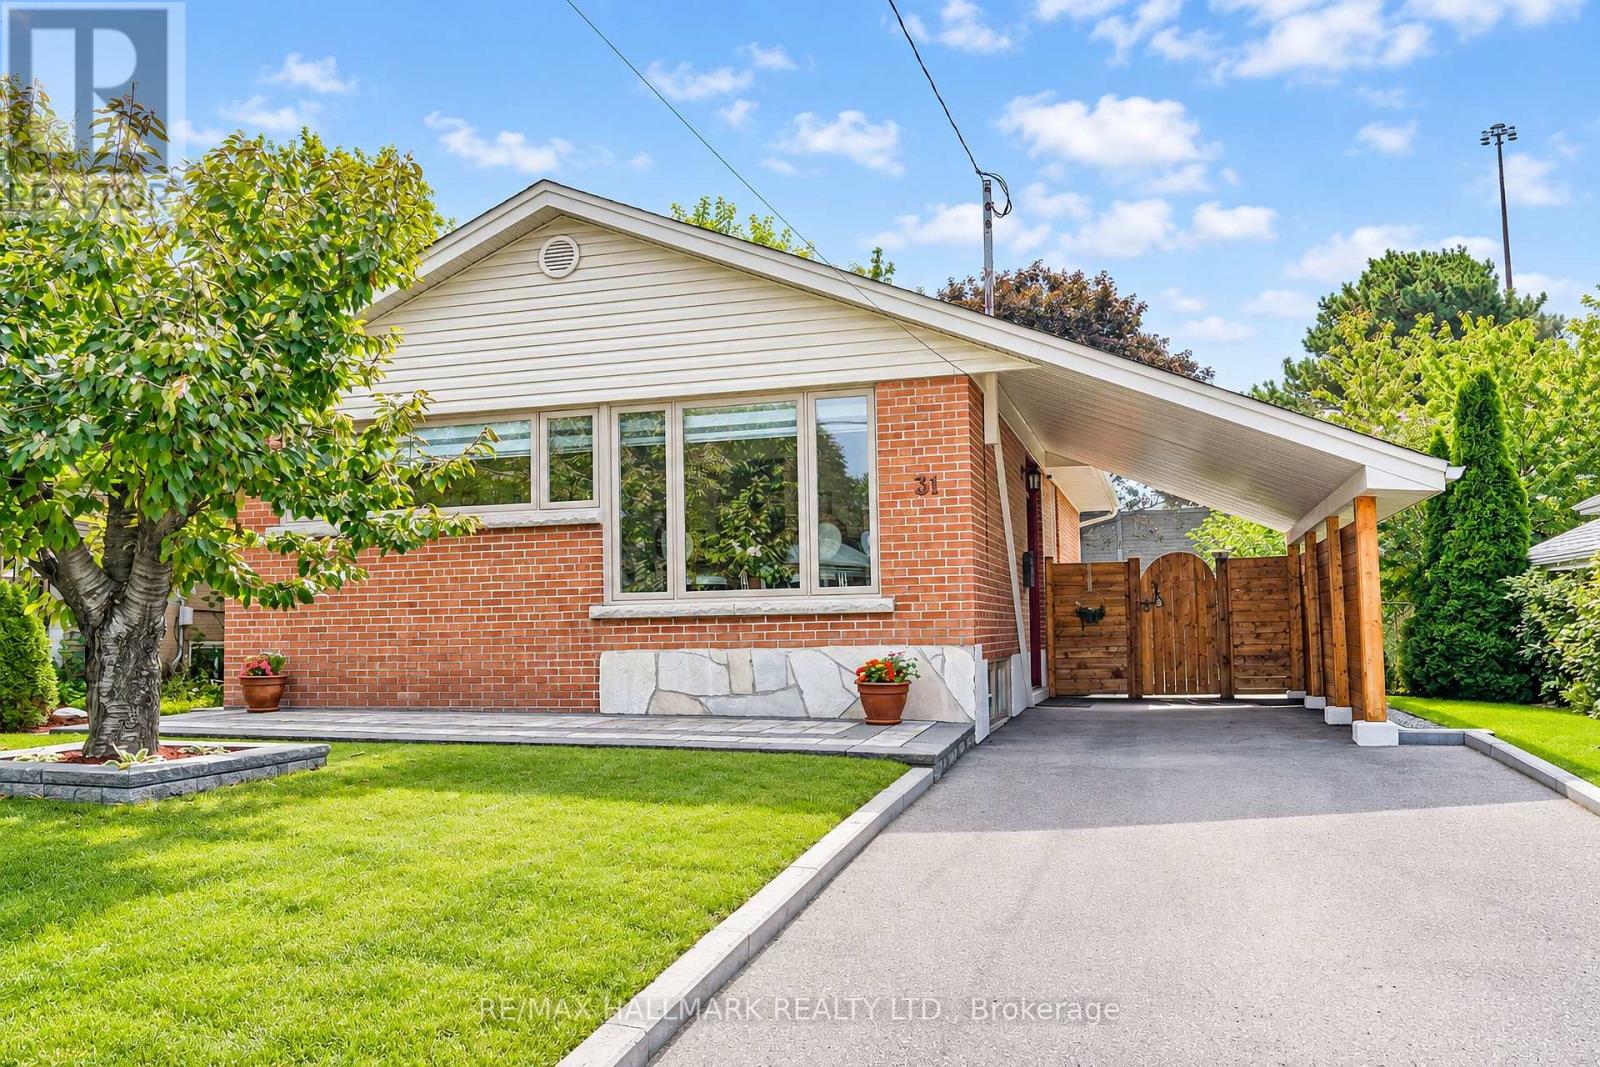
Meticulously Renovated 3+1 Bedroom 2-bathroom residence. Completely renovated between the fall of 2021 and 2022, virtually every detail of this home has been replaced, upgraded, or custom-built. A brand-new modern kitchen complete with premium stainless steel appliances, ceramic tile flooring, and walk-out. Two beautifully renovated, modern bathrooms featuring stylish fixtures and contemporary finishes. Layout Features 3 spacious bedrooms on the main level and an additional bedroom on the lower, level-perfect for a home office or guest room. High-End Flooring: Stunning, quality Canadian hardwood floors on the main level, complemented by durable, premium Coretec luxury vinyl flooring on the lower level. Full Mechanical Overhaul: Enjoy complete worry-free living with all-new plumbing, all-new electrical, and an owned central A/C system (installed Summer 2020). Superior Insulation & Efficiency: Outfitted with all-new windows, new window sills, and new interior/exterior doors. The attic insulation has been topped up, and the lower level is wrapped in premium, sound-dampening Rockwool insulation. The entire foundation was professionally waterproofed by Aquatec, including completely new window wells and updated weeping tiles. The exterior shines with brand-new siding, soffits, and eavestroughs. Landscaping (2023): Step outside to a freshly graded front and back lawn topped with lush new sod, a newly paved driveway, and elegant interlocking stone walkways. Fencing & Storage (2023): The property features a brand-new privacy fence, a new side entrance door, and a premium, custom-made 8x12 ft storage shed by Durashed. Move right in and enjoy a modern, worry-free lifestyle for years to come.
Location
View this property on the map
31 WISHING WELL DRIVE, Toronto, M1T1H9
Nearby Schools
Schools near 31 WISHING WELL DRIVE
Distances are measured in a straight line from this property.
Caring and Safe School 2
Secondary school · Grades 9-12
Toronto DSB
1641 Pharmacy Avenue, Scarborough, Ontario, M1R2L2
Parkview Alternative School
Secondary school · Grades 9-12
Toronto DSB
1641 Pharmacy Avenue, Scarborough, Ontario, M1R2L2
Vradenburg Junior Public School
Elementary school · Grades JK-6
Toronto DSB
50 Vradenberg Dr, Scarborough, Ontario, M1T1M6
Terraview-Willowfield Public School
Elementary school · Grades JK-8
Toronto DSB
95 Pachino Blvd, Scarborough, Ontario, M1R4K1
Our Lady of Wisdom Catholic School
Elementary school · Grades JK-8
Toronto CDSB
10 Japonica Rd, Scarborough, Ontario, M1R4R7
Roywood Public School
Elementary school · Grades JK-5
Toronto DSB
11 Roywood Dr, North York, Ontario, M3A2C7
St Isaac Jogues Catholic School
Elementary school · Grades JK-8
Toronto CDSB
1330 York Mills Rd, Toronto, Ontario, M3A1Z8
ÉÉC Sainte-Madeleine
Elementary school · Grades JK-6
CS catholique MonAvenir
1 Ness promenade, Toronto, Ontario, M3A2W1
Proximity does not guarantee enrollment eligibility. Verify attendance boundaries and admission requirements with the relevant school board before making a decision.
Estimate Tool
Mortgage Payment Calculator
Estimate monthly principal and interest, then add common carrying costs for a clearer planning number.
Down Payment
$225,400
Mortgage Amount
$901,600
Principal + Interest
$5,213 / mo
5-Year Term Payments
$312,783
Estimated Monthly Carrying Cost
$5,863
Includes principal, interest, property tax, condo fees, and heating estimates.
This is a planning estimate only. It excludes mortgage insurance, lender qualification rules, legal fees, insurance, utilities beyond heating, and other closing or ownership costs.
Helpful Guide
Buying advice and document help
If you are planning a purchase, it helps to understand the buyer process and keep your financing and closing documents organized.
Similar Homes Nearby