
Toronto
Semi-Detached in Toronto
$1,099,000
31 WOODROW AVENUE, Toronto, M4C1G5
MLS Number: E14121398
Beds
3
Baths
3
Listing
For Sale
Type
Semi-Detached
Square Feet
1,100 - 1,500
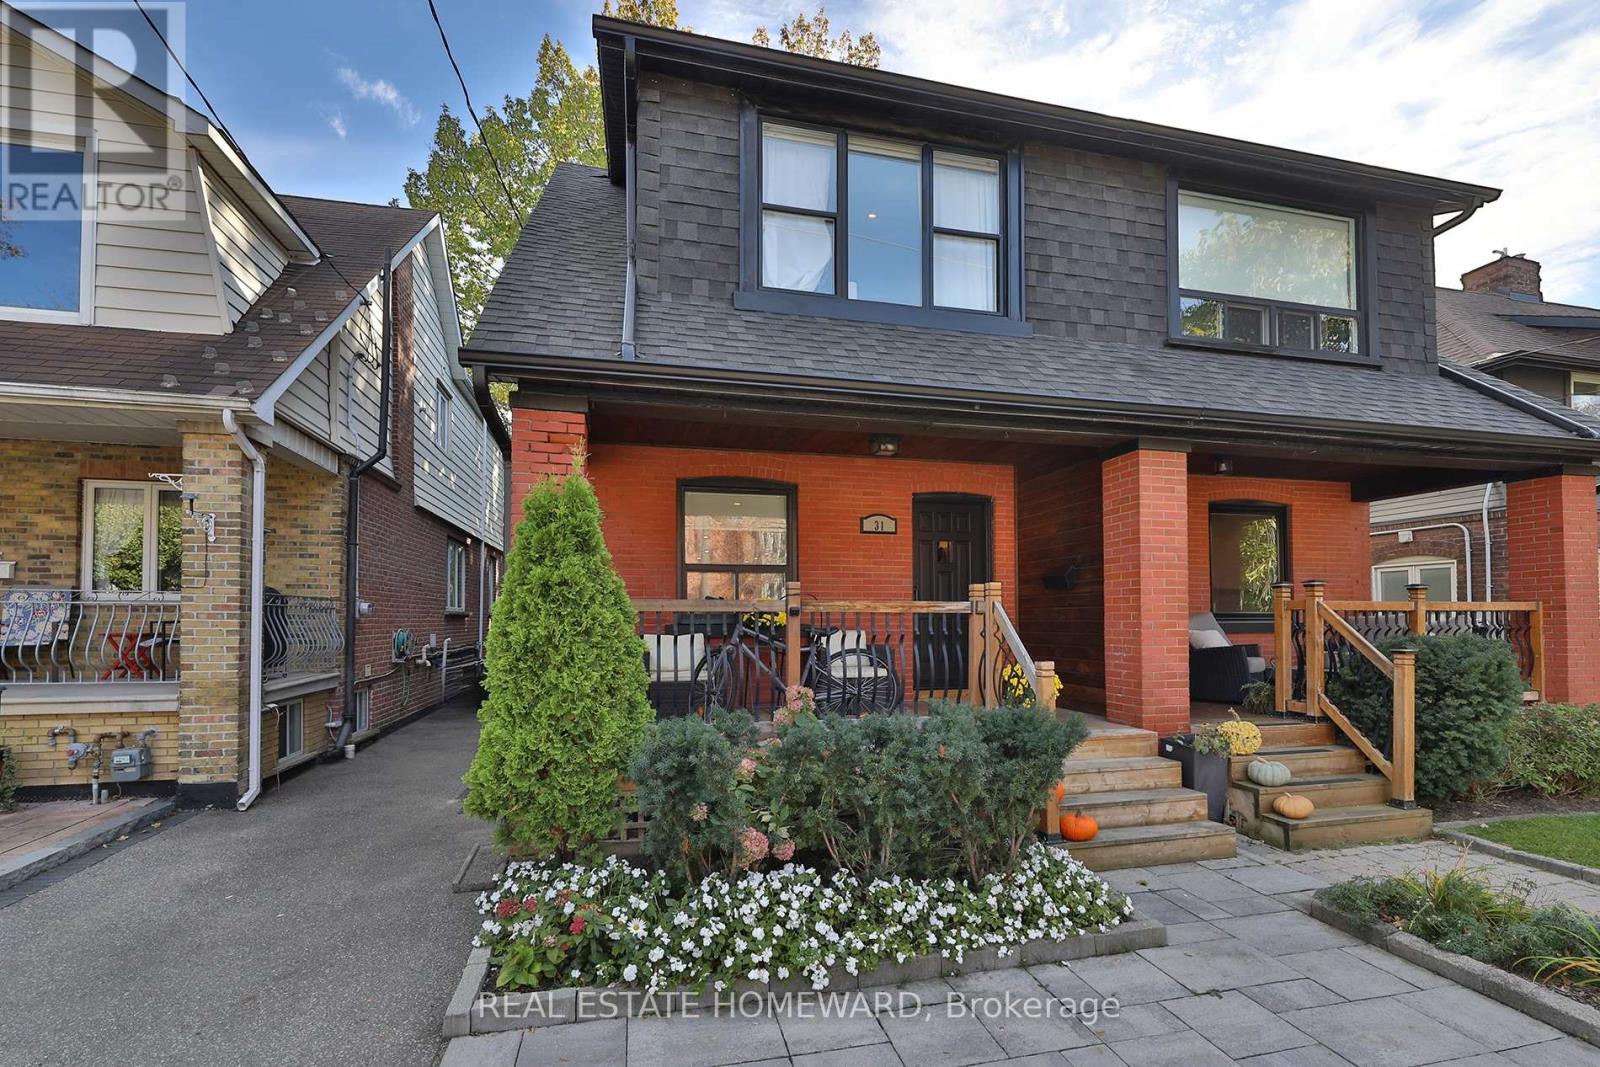
Welcome to 31 Woodrow Ave! This stunning, extensively renovated modern family home offers bright, spacious interiors, quality finishes and thoughtful upgrades throughout. Fully renovated in 2020 with over $350,000 spent, the home was taken down to the studs and beautifully transformed with updated insulation, electrical, plumbing, windows, roofing and HVAC systems. Light, natural-toned hardwood flooring flows throughout the main and second floors. The inviting living room features a charming brick fireplace, while the designer kitchen boasts a large island, coffee bar and stainless steel appliances, perfect for everyday living and entertaining. The open-concept main floor also features a convenient bathroom. Upstairs, the spacious primary bedroom impresses with soaring ceilings and a unique mezzanine loft, while the third bedroom offers a walkout to a large balcony. The finished basement, professionally underpinned and waterproofed, provides versatile living space for a family room and home office, along with a full bathroom and laundry room. Major improvements include upgraded electrical with smart switches, a new furnace (2024), new dishwasher (2026), sump pump and extensive front and rear landscaping. Step outside to your private backyard oasis featuring a beautiful pond and fire pit, ideal for relaxing or entertaining. Mutual driveway and street parking. Ideally situated steps from the Danforth's vibrant shops, cafés and restaurants, and Coxwell Subway Station. Enjoy nearby Monarch Park with its outdoor pool, skating rink, playground and off-leash dog area, plus East Lynn Park, local schools and the Danforth/Coxwell Library. A beautifully updated, move-in-ready home offering modern comfort, character in a vibrant neighbourhood!
Location
View this property on the map
31 WOODROW AVENUE, Toronto, M4C1G5
Nearby Schools
Schools near 31 WOODROW AVENUE
Distances are measured in a straight line from this property.
Earl Haig Public School
Elementary school · Grades JK-8
Toronto DSB
15 Earl Haig Ave, Toronto, Ontario, M4C1E2
Monarch Park Collegiate Institute
Secondary school · Grades 9-12
Toronto DSB
1 Hanson St, Toronto, Ontario, M4J1G6
Earl Beatty Junior and Senior Public School
Elementary school · Grades JK-8
Toronto DSB
55 Woodington Ave, Toronto, Ontario, M4C3J6
ÉÉC Georges-Étienne-Cartier
Elementary school · Grades JK-6
CS catholique MonAvenir
250 Gainsborough chemin, Toronto, Ontario, M4L3C6
St Patrick Catholic Secondary School
Secondary school · Grades 9-12
Toronto CDSB
49 Felstead Ave, Toronto, Ontario, M4J1G3
École élémentaire Michelle-O'Bonsawin
Elementary school · Grades 7-8
CS Viamonde
24 Mountjoy Avenue, Toronto, Ontario, M4J1J6
École secondaire Michelle-O'Bonsawin
Secondary school · Grades 9-12
CS Viamonde
24 Mountjoy Avenue, Toronto, Ontario, M4J1J6
St Brigid Catholic School
Elementary school · Grades JK-8
Toronto CDSB
50 Woodmount Ave, Toronto, Ontario, M4C3X9
Proximity does not guarantee enrollment eligibility. Verify attendance boundaries and admission requirements with the relevant school board before making a decision.
Estimate Tool
Mortgage Payment Calculator
Estimate monthly principal and interest, then add common carrying costs for a clearer planning number.
Down Payment
$219,800
Mortgage Amount
$879,200
Principal + Interest
$5,084 / mo
5-Year Term Payments
$305,012
Estimated Monthly Carrying Cost
$5,734
Includes principal, interest, property tax, condo fees, and heating estimates.
This is a planning estimate only. It excludes mortgage insurance, lender qualification rules, legal fees, insurance, utilities beyond heating, and other closing or ownership costs.
Helpful Guide
Buying advice and document help
If you are planning a purchase, it helps to understand the buyer process and keep your financing and closing documents organized.
Similar Homes Nearby