
Toronto
Condo Townhouse in Toronto
$599,000
14 - 310 VILLAGE GREEN SQUARE, Toronto, M1S0L1
MLS Number: E14117844
Beds
4
Baths
3
Listing
For Sale
Type
Condo Townhouse
Square Feet
1,200 - 1,399
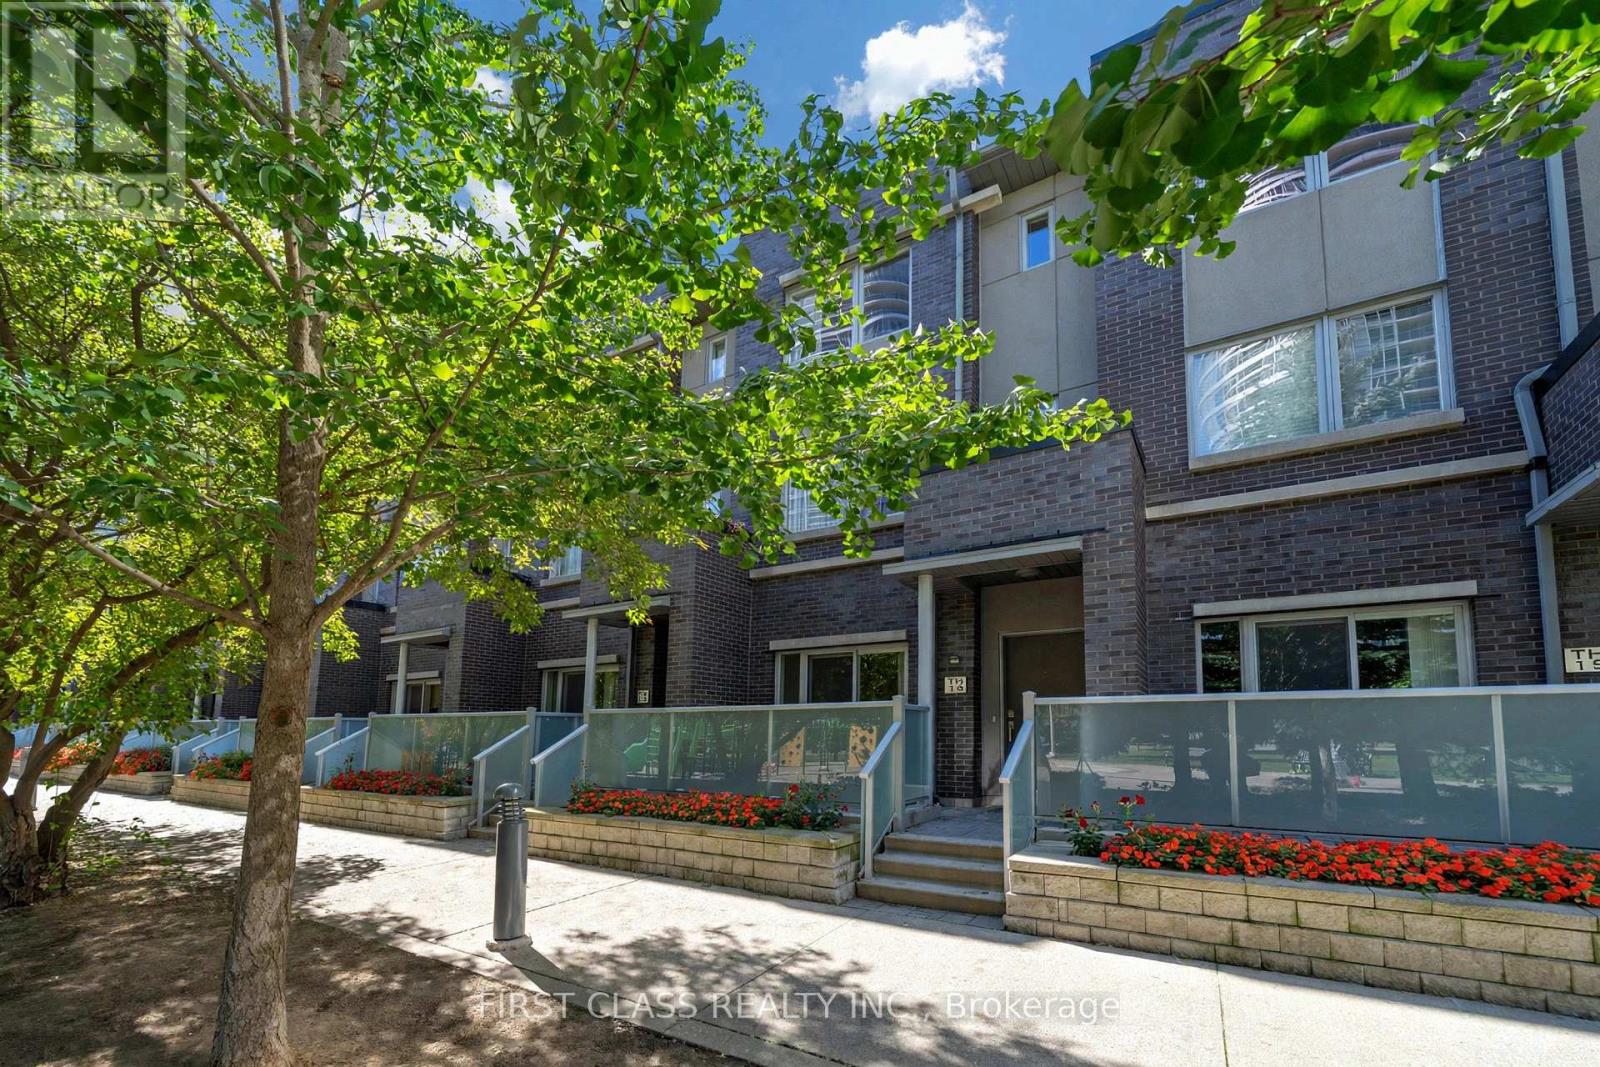
Welcome to this exquisite Energy Star-certified townhome in the prestigious Tridel Metrogate community, offering 3 spacious bedrooms plus a versatile den that effortlessly doubles as a home office or 4th bedroom. Recently renovated with new flooring throughout, new hardwood stairs and railings, fresh paint, and smooth ceilings, this home offers a bright, fresh, and modern living environment. Nestled against a serene park and playground, this home invites you to unwind on your private walk-out patio, complete with a BBQ gas connection and water hose bib, ideal for alfresco dining or relaxing in the fresh air. Step inside to discover a bright, open-concept interior featuring 9-footceilings on the main floor, enhancing the spacious living area. The sleek kitchen, complete with a breakfast nook, flows seamlessly into the dining and living spaces, perfect for entertaining. Retreat upstairs to the luxurious primary suite, boasting a spa-like 4-piece ensuite and a walk-in closet, while two additional bedrooms provide ample space for family or guests. Enjoy unparalleled convenience with quick access to Highways 401, 404, and the DVP, as well as nearby public transit, bus stops, and the GO Train Station. Surrounded by shops, schools, and amenities, this turnkey home combines tranquility and urban accessibility, a rare find for families seeking both comfort and connectivity. Don't miss your chance to own this beautifully updated home. Schedule your viewing today! Maintenance fee covers common lawn care, snow removal, and care of exterior items (roof, skylight windows, etc.).
Location
View this property on the map
14 - 310 VILLAGE GREEN SQUARE, Toronto, M1S0L1
Nearby Schools
Schools near 14 - 310 VILLAGE GREEN SQUARE
Distances are measured in a straight line from this property.
Inglewood Heights Junior Public School
Elementary school · Grades JK-6
Toronto DSB
45 Dempster St, Scarborough, Ontario, M1T2T6
Glamorgan Junior Public School
Elementary school · Grades JK-6
Toronto DSB
51 Antrim Cres, Scarborough, Ontario, M1P4N4
Agincourt Junior Public School
Elementary school · Grades JK-6
Toronto DSB
29 Lockie Ave, Toronto, Ontario, M1S1N3
Tam O'Shanter Junior Public School
Elementary school · Grades JK-6
Toronto DSB
21 King Henrys Blvd, Scarborough, Ontario, M1T2V3
Sir Alexander Mackenzie Senior Public School
Elementary school · Grades 7-8
Toronto DSB
33 Heather Rd, Scarborough, Ontario, M1S2E2
Lynngate Junior Public School
Elementary school · Grades JK-6
Toronto DSB
129 Cass Ave, Scarborough, Ontario, M1T2B5
C D Farquharson Junior Public School
Elementary school · Grades JK-6
Toronto DSB
1965 Brimley Rd, Scarborough, Ontario, M1S2B1
St Bartholomew Catholic School
Elementary school · Grades JK-8
Toronto CDSB
51 Heather Rd, Toronto, Ontario, M1S2E2
Proximity does not guarantee enrollment eligibility. Verify attendance boundaries and admission requirements with the relevant school board before making a decision.
Estimate Tool
Mortgage Payment Calculator
Estimate monthly principal and interest, then add common carrying costs for a clearer planning number.
Down Payment
$119,800
Mortgage Amount
$479,200
Principal + Interest
$2,771 / mo
5-Year Term Payments
$166,244
Estimated Monthly Carrying Cost
$3,421
Includes principal, interest, property tax, condo fees, and heating estimates.
This is a planning estimate only. It excludes mortgage insurance, lender qualification rules, legal fees, insurance, utilities beyond heating, and other closing or ownership costs.
Helpful Guide
Buying advice and document help
If you are planning a purchase, it helps to understand the buyer process and keep your financing and closing documents organized.
Similar Homes Nearby