
Toronto
Condo in Toronto
$419,900
504 - 3100 KEELE STREET, Toronto, M3M0E1
MLS Number: W13838428
Beds
2
Baths
1
Listing
For Sale
Type
Condo
Square Feet
500 - 599
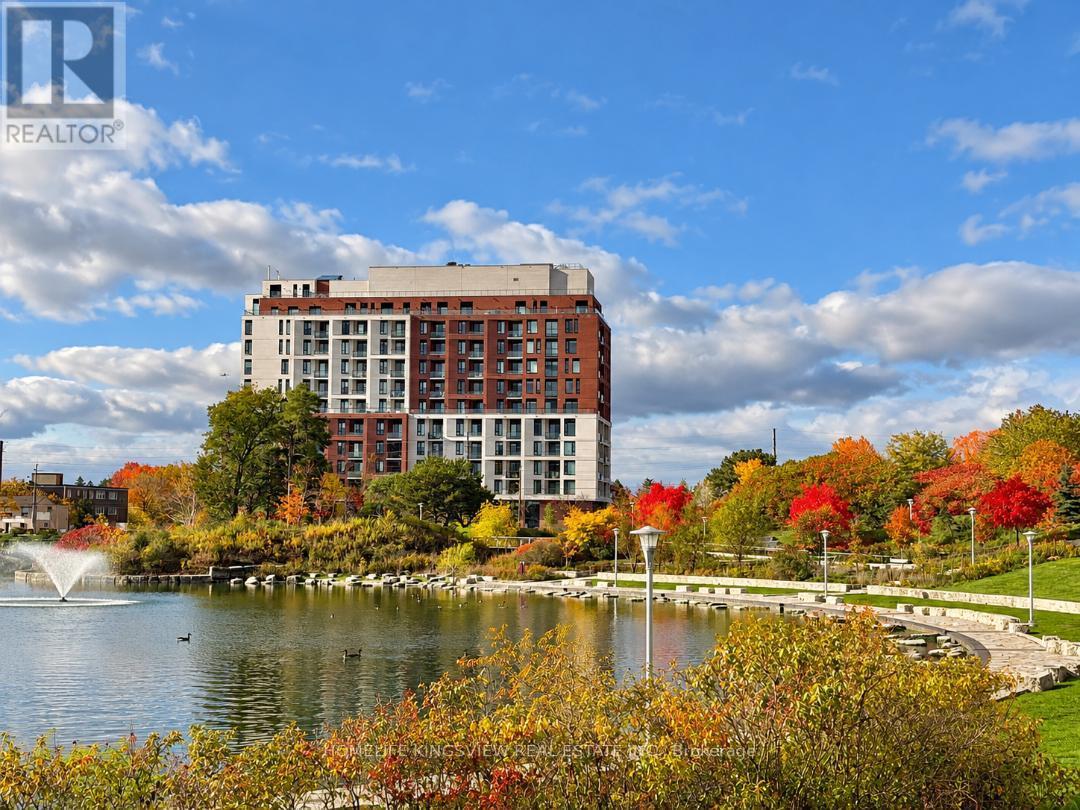
Modern, bright and beautifully designed, this 1-bedroom + den suite is located on the 5th floor and offers 542 sq. ft. of stylish, functional living space. Featuring high ceilings, a floor-to-ceiling window, abundant natural light and vinyl flooring throughout. The versatile den offers excellent flexibility and can easily serve as a home office, guest room or second bedroom. The contemporary kitchen features quartz countertops, a stylish backsplash and built-in stainless steel appliances, seamlessly connecting to the open-concept living area. Step out from the living room onto your private balcony - perfect for morning coffee or relaxing at the end of the day. The spacious primary bedroom features a large window and double closet, while the modern 4-piece bathroom conveniently incorporates ensuite laundry. Enjoy an exceptional location directly across from Downsview Park, surrounded by green space, scenic trails and cycling routes with connections toward York University. Commuting is easy with convenient access to Wilson Subway Station, Sheppard West Station, Downsview Park GO and Hwy 401. Humber River Hospital, Yorkdale Shopping Centre, Costco and numerous shops and services are all just minutes away. Residents enjoy an impressive collection of amenities, including 24/7 concierge and security, FOB-secured elevator access, a fully equipped fitness centre, library, resident lounge and co working space. The spectacular rooftop terrace features landscaped gardens, BBQ areas, a chef's kitchen and beautiful open views. Includes a private locker (approx. 3' x 5'). An excellent opportunity for first-time buyers, professionals or investors in one of Toronto's rapidly evolving neighbourhoods. Move in and enjoy!
Location
View this property on the map
504 - 3100 KEELE STREET, Toronto, M3M0E1
Nearby Schools
Schools near 504 - 3100 KEELE STREET
Distances are measured in a straight line from this property.
Blaydon Public School
Elementary school · Grades JK-5
Toronto DSB
25 Blaydon Ave, North York, Ontario, M3M2C9
Africentric Alternative School
Elementary school · Grades JK-8
Toronto DSB
1430 Sheppard Avenue West, Toronto, Ontario, M3M2W9
Sheppard Public School
Elementary school · Grades JK-5
Toronto DSB
1430 Sheppard Ave W, North York, Ontario, M3M2W9
Downsview Public School
Elementary school · Grades JK-5
Toronto DSB
2829 Keele St, North York, Ontario, M3M2G7
St Jerome Catholic School
Elementary school · Grades JK-8
Toronto CDSB
111 Sharpecroft Blvd, Toronto, Ontario, M3J1P5
Downsview Secondary School
Secondary school · Grades 9-12
Toronto DSB
7 Hawksdale Rd, North York, Ontario, M3K1W3
St Raphael Catholic School
Elementary school · Grades JK-8
Toronto CDSB
3 Gade Dr, Toronto, Ontario, M3M2K2
Madonna Catholic Secondary School
Secondary school · Grades 9-12
Toronto CDSB
20 Dubray Ave, Toronto, Ontario, M3K1V5
Proximity does not guarantee enrollment eligibility. Verify attendance boundaries and admission requirements with the relevant school board before making a decision.
Estimate Tool
Mortgage Payment Calculator
Estimate monthly principal and interest, then add common carrying costs for a clearer planning number.
Down Payment
$83,980
Mortgage Amount
$335,920
Principal + Interest
$1,942 / mo
5-Year Term Payments
$116,537
Estimated Monthly Carrying Cost
$2,592
Includes principal, interest, property tax, condo fees, and heating estimates.
This is a planning estimate only. It excludes mortgage insurance, lender qualification rules, legal fees, insurance, utilities beyond heating, and other closing or ownership costs.
Helpful Guide
Buying advice and document help
If you are planning a purchase, it helps to understand the buyer process and keep your financing and closing documents organized.
Similar Homes Nearby