
Toronto
Townhouse in Toronto
$1,200,000
311 GILMOUR AVENUE, Toronto, M6P2A3
MLS Number: W13840490
Beds
3
Baths
3
Listing
For Sale
Type
Townhouse
Square Feet
1,100 - 1,500
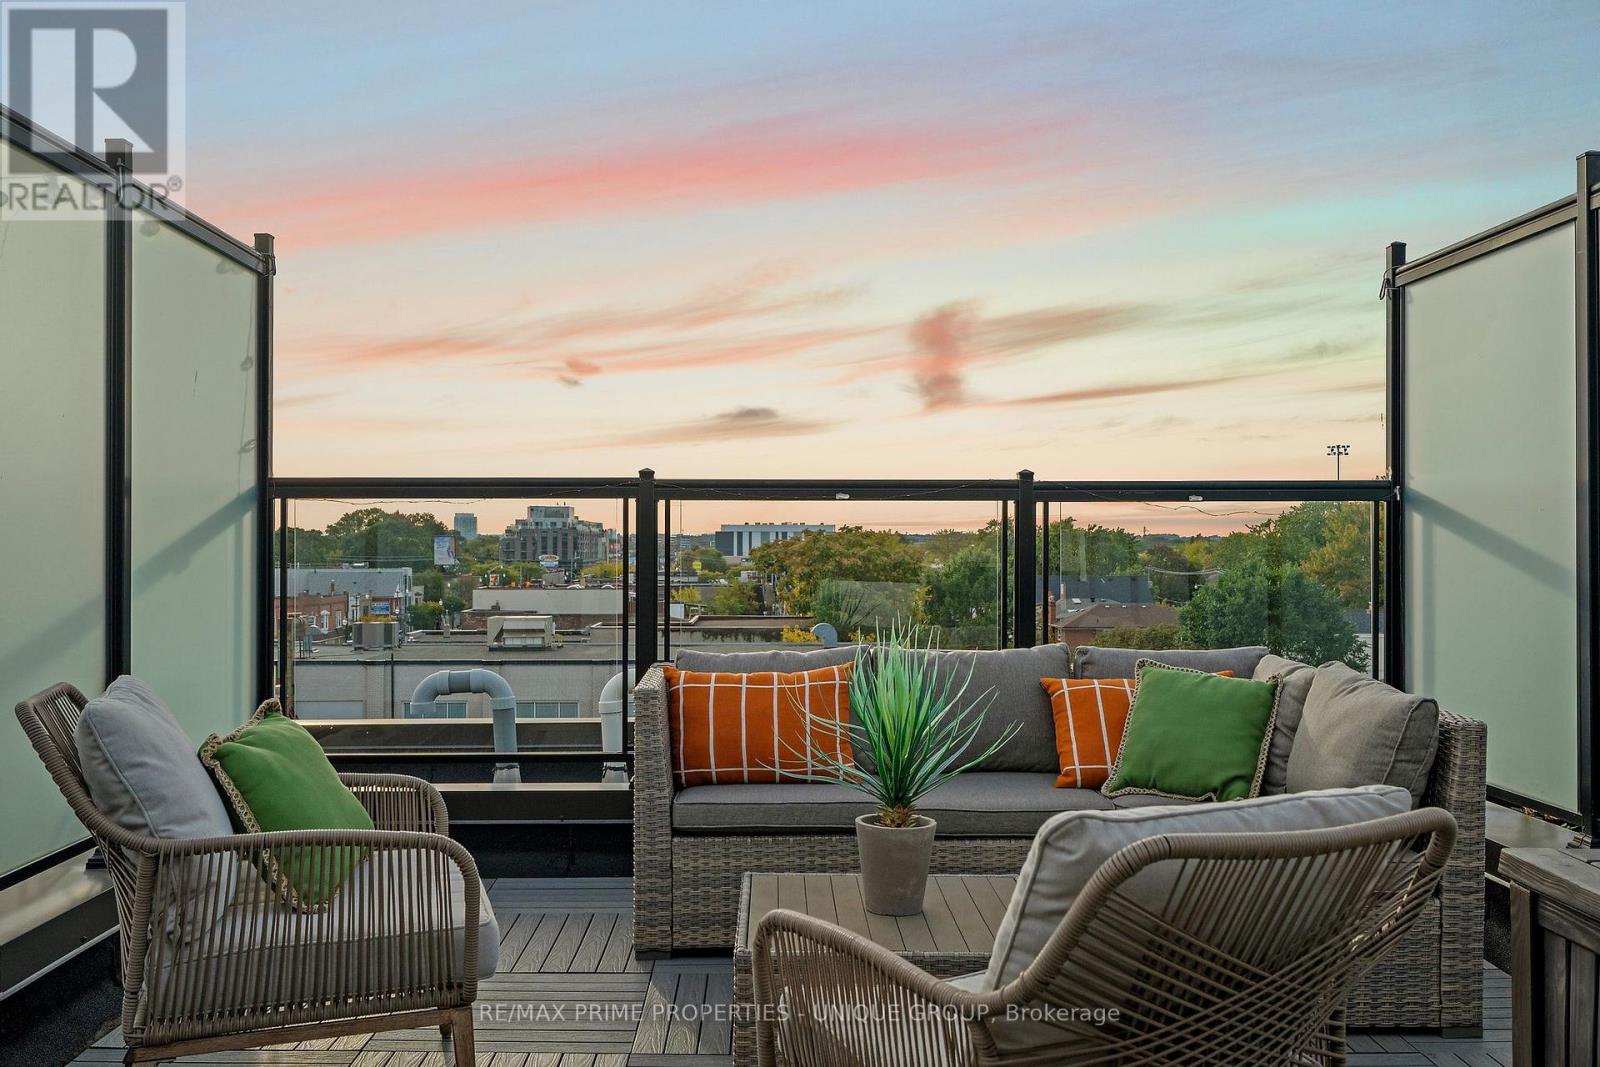
Tucked into the western edge of the Junction, on a quiet street that still puts you steps from everything the neighbourhood is loved for, 311 Gilmour is the kind of home that makes you want to slow down and stay a while. Built in 2020, this townhome was designed with real living in mind, three bedrooms, three bathrooms, and a layout that feels like a family home without any of the upkeep of an older west-end rowhouse. With 1427 sqft and 9' ceilings a cathedral foyer sets the tone right away, the open-concept main floor centres around a large island kitchen with an expansive quartz breakfast bar, undercounter storage, a built-in pantry, and upgraded stainless steel appliances including a gas stove, the kind of kitchen that turns into the heart of the home. Heated wide plank floors run throughout the main floor, along with upgraded blinds and light fixtures. Upstairs, the primary bedroom is a true retreat, with a private west-facing balcony, wall-to-wall custom-built storage and organizers, and a spa-like ensuite with double sinks finished in quartz. Two more bedrooms share a 4-piece bathroom. And then there's the rooftop. At approximately 240 sq. ft., it's a true outdoor room, big enough for dining and entertaining, with westerly views over the city and tree canopy. Whether you're hosting friends over a BBQ (gas hookup included) or just want a quiet spot to unwind, this is the kind of space that changes how you live. Add a dedicated parking spot (#8 large and easy to access) and you get all the ease of modern, move-in-ready ownership in one of Toronto's most established and walkable neighbourhoods. Step outside and you're close to the Junction's best restaurants, cafés, independent shops and grocery options, with parks and family amenities nearby. TTC service at your door, connects you directly toward Dundas West Station, and High Park. Three bedrooms. Three bathrooms. Parking. Modern construction. Outstanding outdoor space.
Location
View this property on the map
311 GILMOUR AVENUE, Toronto, M6P2A3
Nearby Schools
Schools near 311 GILMOUR AVENUE
Distances are measured in a straight line from this property.
Annette Street Junior and Senior Public School
Elementary school · Grades JK-8
Toronto DSB
265 Annette St, Toronto, Ontario, M6P1R3
High Park Alternative School Junior
Elementary school · Grades JK-8
Toronto DSB
265 Annette St, Toronto, Ontario, M6P1R3
St Cecilia Catholic School
Elementary school · Grades JK-8
Toronto CDSB
355 Annette St, Toronto, Ontario, M6P1R3
King George Junior Public School
Elementary school · Grades JK-6
Toronto DSB
25 Rexford Rd, York, Ontario, M6S2M2
James Culnan Catholic School
Elementary school · Grades JK-8
Toronto CDSB
605 Willard Ave, Toronto, Ontario, M6S3S1
Runnymede Collegiate Institute
Secondary school · Grades 9-12
Toronto DSB
569 Jane St, Toronto, Ontario, M6S4A3
Humberside Collegiate Institute
Secondary school · Grades 9-12
Toronto DSB
280 Quebec Ave, Toronto, Ontario, M6P2V3
George Syme Community School
Elementary school · Grades JK-8
Toronto DSB
69 Pritchard Ave, York, Ontario, M6N1T6
Proximity does not guarantee enrollment eligibility. Verify attendance boundaries and admission requirements with the relevant school board before making a decision.
Estimate Tool
Mortgage Payment Calculator
Estimate monthly principal and interest, then add common carrying costs for a clearer planning number.
Down Payment
$240,000
Mortgage Amount
$960,000
Principal + Interest
$5,551 / mo
5-Year Term Payments
$333,043
Estimated Monthly Carrying Cost
$6,201
Includes principal, interest, property tax, condo fees, and heating estimates.
This is a planning estimate only. It excludes mortgage insurance, lender qualification rules, legal fees, insurance, utilities beyond heating, and other closing or ownership costs.
Helpful Guide
Buying advice and document help
If you are planning a purchase, it helps to understand the buyer process and keep your financing and closing documents organized.
Similar Homes Nearby