
Toronto
Detached in Toronto
$1,499,000
312 TAYLOR ROAD, Toronto, M1C2R6
MLS Number: E13744230
Beds
3
Baths
2
Listing
For Sale
Type
Detached
Square Feet
1,500 - 2,000
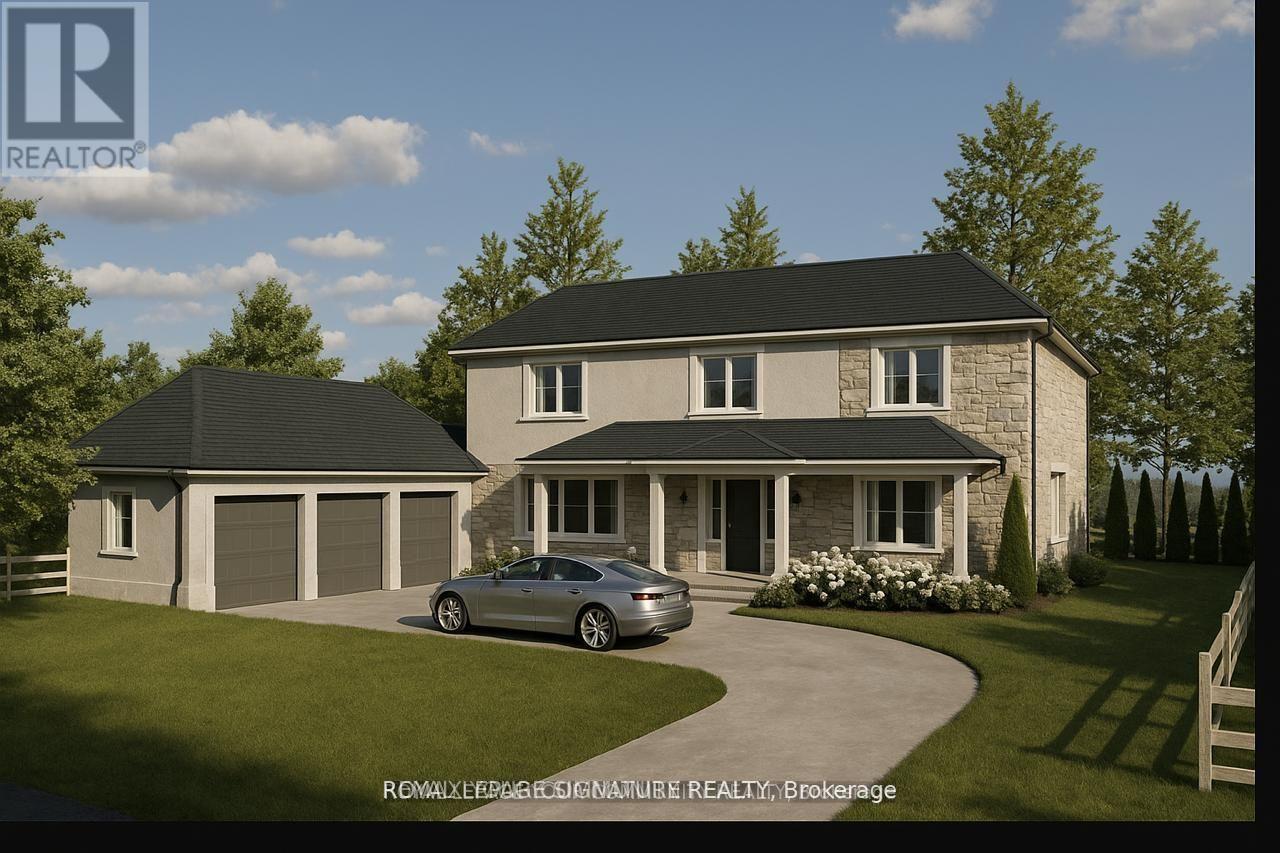
Site Plan Approved - Permit in hand! The builder is posed to build a 4300 sq ft custom triple garage dream home. The 18-month application process was completed with $$$ spent on soft cost including environmental impact studies with the TRCA, Urban Forestry, and Natural heritage conservation. Demolition and building permit in place to have your dream home built overlooking the breathtaking Rouge National Urban Park with its wide variety of rare birds and wildlife without the long drive to the Muskoka's. 100 feet water front access.
Location
View this property on the map
312 TAYLOR ROAD, Toronto, M1C2R6
Nearby Schools
Schools near 312 TAYLOR ROAD
Distances are measured in a straight line from this property.
West Rouge Junior Public School
Elementary school · Grades JK-6
Toronto DSB
401 Friendship Ave, Scarborough, Ontario, M1C2X8
William G Davis Junior Public School
Elementary school · Grades JK-6
Toronto DSB
128 East Ave, Scarborough, Ontario, M1C3L6
Joseph Howe Senior Public School
Elementary school · Grades 7-8
Toronto DSB
20 Winter Gardens Trail, Scarborough, Ontario, M1C3E7
Charlottetown Junior Public School
Elementary school · Grades JK-6
Toronto DSB
85 Charlottetown Blvd, Scarborough, Ontario, M1C2C7
Centennial Road Junior Public School
Elementary school · Grades JK-6
Toronto DSB
271 Centennial Rd, Scarborough, Ontario, M1C2A2
Rouge Valley Public School
Elementary school · Grades JK-8
Toronto DSB
30 Durnford Rd, Scarborough, Ontario, M1B4X3
Sir Oliver Mowat Collegiate Institute
Secondary school · Grades 9-12
Toronto DSB
5400 Lawrence Ave E, Toronto, Ontario, M1C2C6
St Brendan Catholic School
Elementary school · Grades JK-8
Toronto CDSB
186 Centennial Rd, Scarborough, Ontario, M1C1Z9
Proximity does not guarantee enrollment eligibility. Verify attendance boundaries and admission requirements with the relevant school board before making a decision.
Estimate Tool
Mortgage Payment Calculator
Estimate monthly principal and interest, then add common carrying costs for a clearer planning number.
Down Payment
$299,800
Mortgage Amount
$1,199,200
Principal + Interest
$6,934 / mo
5-Year Term Payments
$416,026
Estimated Monthly Carrying Cost
$7,584
Includes principal, interest, property tax, condo fees, and heating estimates.
This is a planning estimate only. It excludes mortgage insurance, lender qualification rules, legal fees, insurance, utilities beyond heating, and other closing or ownership costs.
Helpful Guide
Buying advice and document help
If you are planning a purchase, it helps to understand the buyer process and keep your financing and closing documents organized.
Similar Homes Nearby