
Toronto
Condo in Toronto
$499,000
1904 - 3151 BRIDLETOWN CIRCLE, Toronto, M1W2T1
MLS Number: E14120094
Beds
2
Baths
2
Listing
For Sale
Type
Condo
Square Feet
1,600 - 1,799
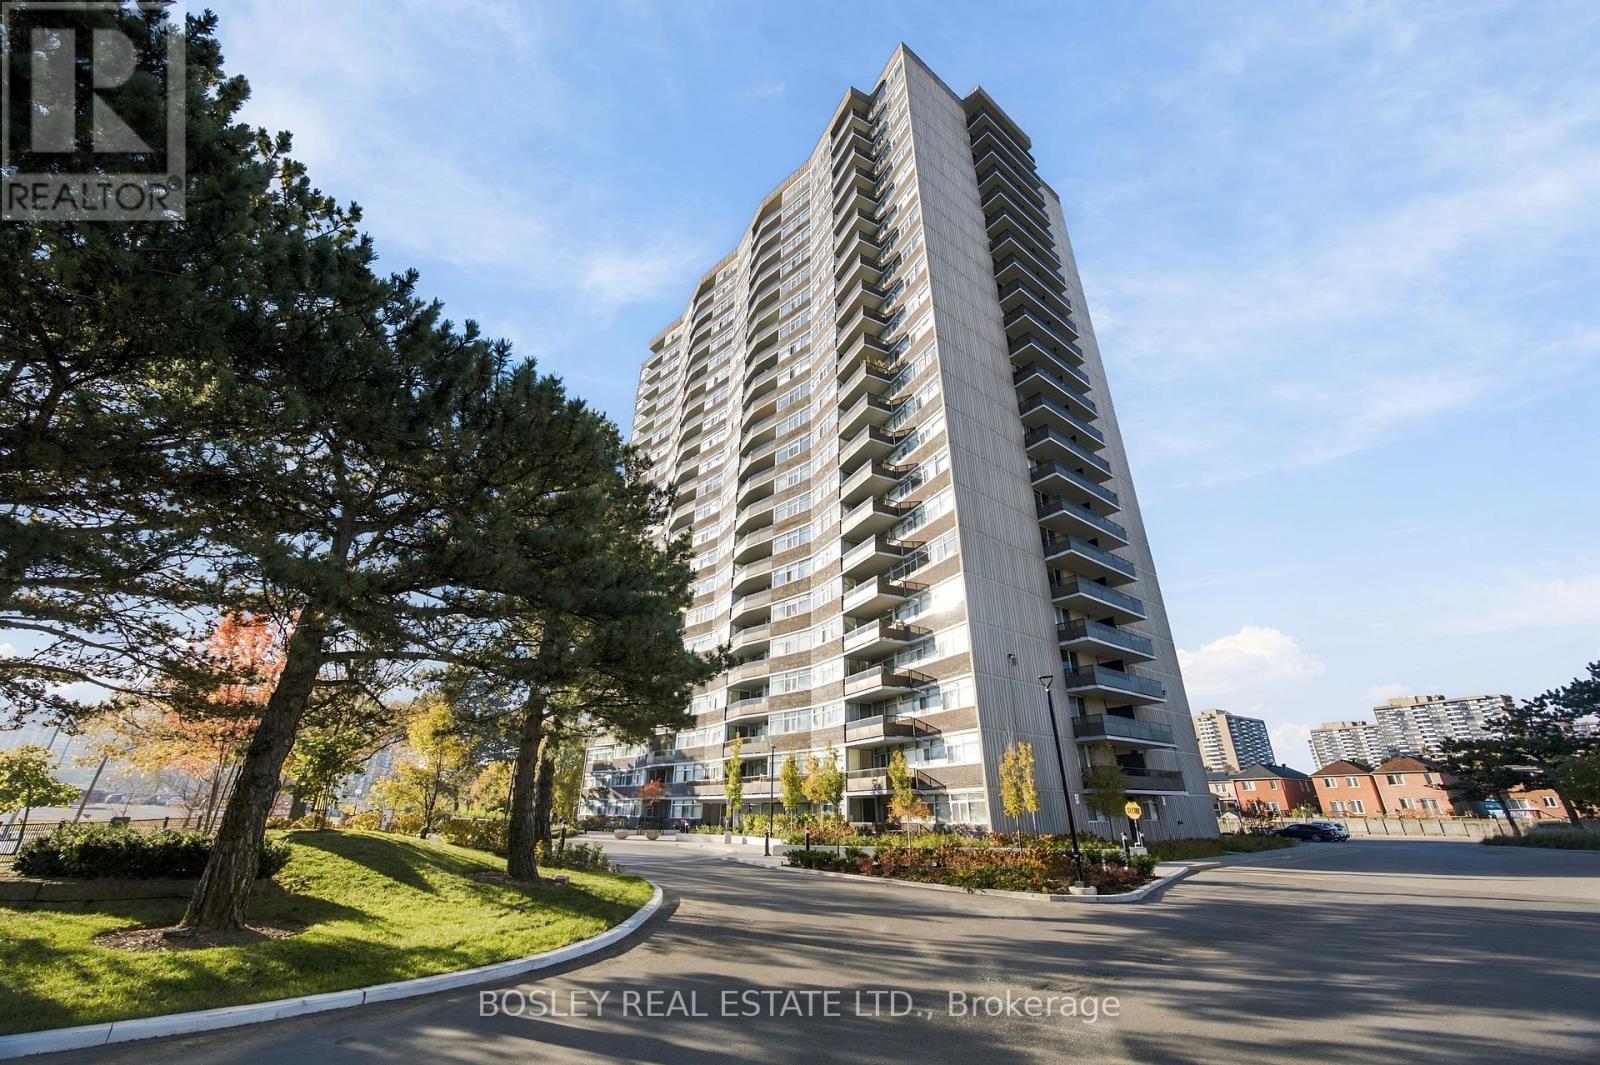
Seldom does a condo come on the market that truly feels like a house! This Immaculate Spacious Tridel Building was Built in 1976 with the proper standards and size for luxury living . The suite is a sprawling 1650 sq feet or 153 sq metres. This suite has been tenderly owned and occupied since the building was built with a newly renovated eat in kitchen to help in the day to day family meals. Freshly painted and ready for your family to move in .Schools are top rated ---with Transit at your door for simple access to the Finch subway. Bridletown Mall across the street for your convenient shopping. Enjoy working from home while having the million dollar view of Toronto. Walk out to terrace from the living room as well as the primary bedroom looking east to welcome the morning light to sip your morning coffee and enjoy the sun rise. NOTE +++++ the maintenance fees include ALL of the utilities even basic cable. Only $1700. a month including taxes for easy fixed costs. Never worry about Heating and Cooling escalating costs throughout the year. The primary suite has a large walk in closet including all of the organized shelving and attached ensuite bathroom with a walk out to the terrace from the bedroom. Residents can enjoy the wonderful amenities of gym , indoor pool, sauna , tennis courts (with pickle ball as well) Games room with event and party space . All included in your fees. 404 and 401 and 407 at your door for easy access to anywhere in the city OR escaping to the country! AFFORDABLE LUXURY -- YOURS TO BEHOLD
Location
View this property on the map
1904 - 3151 BRIDLETOWN CIRCLE, Toronto, M1W2T1
Nearby Schools
Schools near 1904 - 3151 BRIDLETOWN CIRCLE
Distances are measured in a straight line from this property.
Beverly Glen Junior Public School
Elementary school · Grades JK-6
Toronto DSB
85 Beverly Glen Blvd, Scarborough, Ontario, M1W1W4
Brookmill Boulevard Junior Public School
Elementary school · Grades JK-6
Toronto DSB
25 Brookmill Blvd, Scarborough, Ontario, M1W2L5
Epiphany of our Lord Catholic Academy
Elementary school · Grades JK-8
Toronto CDSB
3150 Pharmacy Ave, Toronto, Ontario, M1W3J5
St Aidan Catholic School
Elementary school · Grades JK-8
Toronto CDSB
3521 Finch Ave E, Toronto, Ontario, M1W2S2
North Bridlewood Junior Public School
Elementary school · Grades JK-6
Toronto DSB
50 Collingsbrook Blvd, Scarborough, Ontario, M1W1L7
Chester Le Junior Public School
Elementary school · Grades JK-6
Toronto DSB
201 Chester Le Blvd, Scarborough, Ontario, M1W2K7
J B Tyrrell Senior Public School
Elementary school · Grades 6-8
Toronto DSB
10 Corinthian Blvd, Scarborough, Ontario, M1W1B3
Timberbank Junior Public School
Elementary school · Grades JK-6
Toronto DSB
170 Timberbank Blvd, Scarborough, Ontario, M1W2A3
Proximity does not guarantee enrollment eligibility. Verify attendance boundaries and admission requirements with the relevant school board before making a decision.
Estimate Tool
Mortgage Payment Calculator
Estimate monthly principal and interest, then add common carrying costs for a clearer planning number.
Down Payment
$99,800
Mortgage Amount
$399,200
Principal + Interest
$2,308 / mo
5-Year Term Payments
$138,490
Estimated Monthly Carrying Cost
$2,958
Includes principal, interest, property tax, condo fees, and heating estimates.
This is a planning estimate only. It excludes mortgage insurance, lender qualification rules, legal fees, insurance, utilities beyond heating, and other closing or ownership costs.
Helpful Guide
Buying advice and document help
If you are planning a purchase, it helps to understand the buyer process and keep your financing and closing documents organized.
Similar Homes Nearby