
Toronto
Toronto
$1,199,000
32 ASHDALE AVENUE, Toronto, M4L2Y7
MLS Number: E14086124
Beds
4
Baths
3
Listing
For Sale
Type
Freehold
Square Feet
1,500 - 2,000
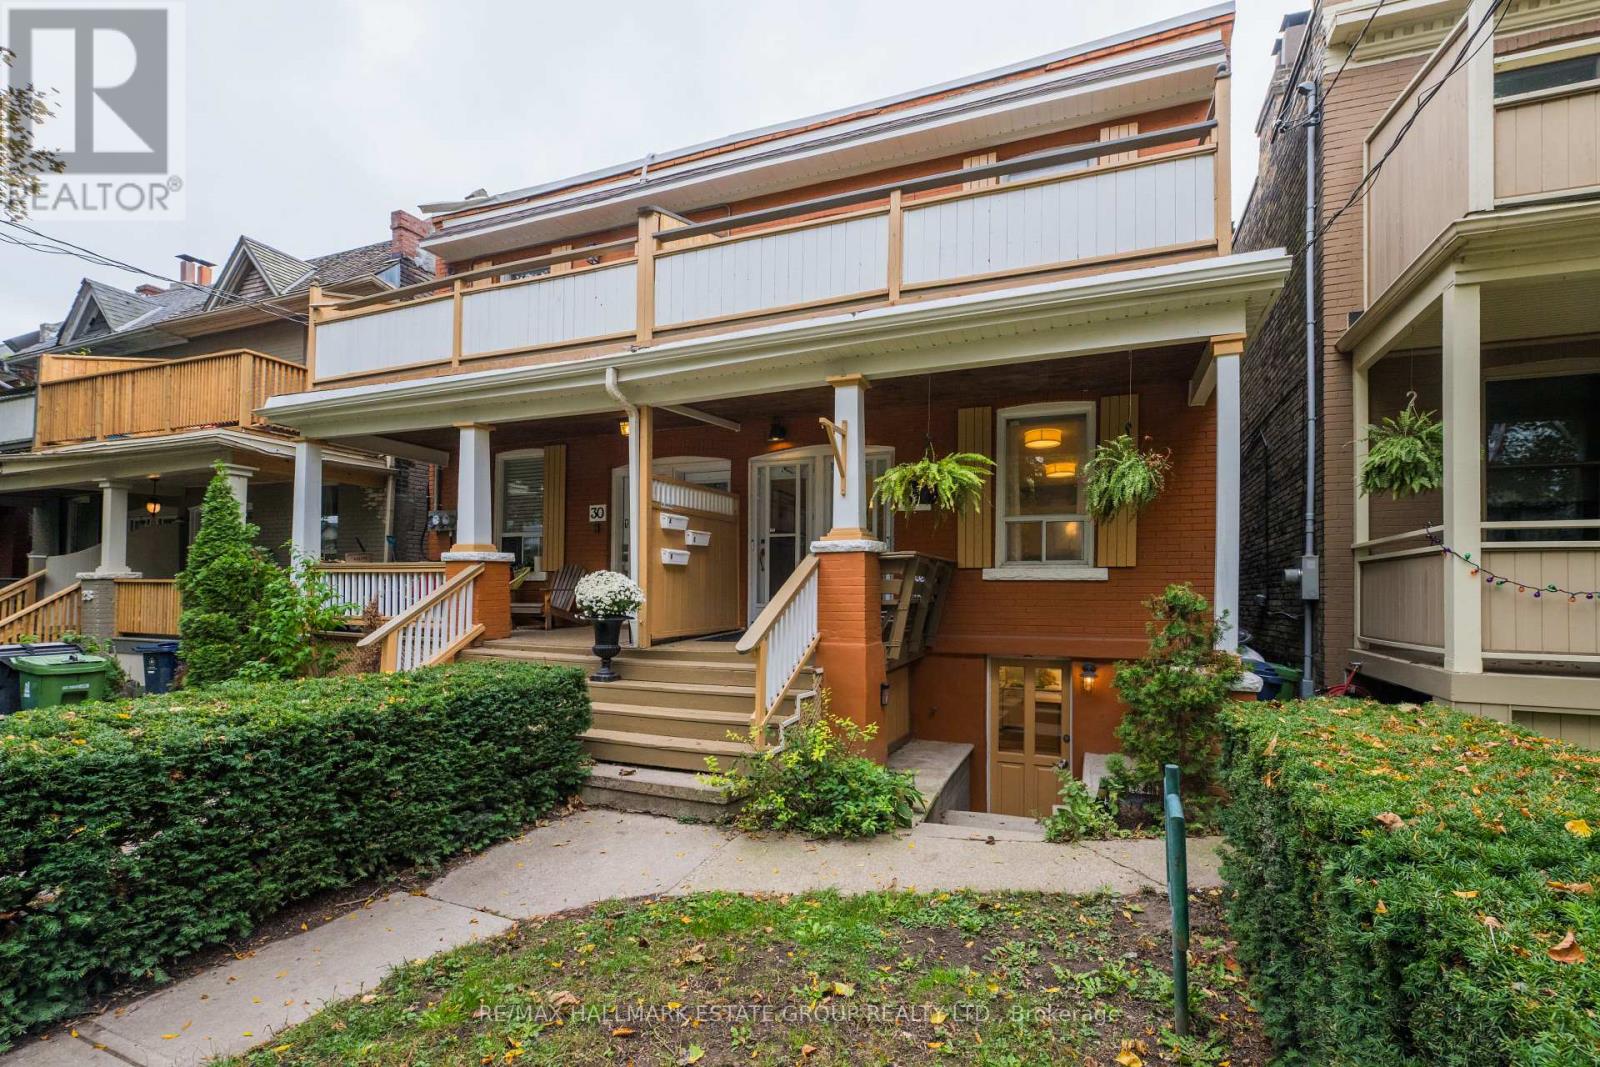
Welcome to "Cashdale"! PRIME LESLIEVILLE UPDATED, WIDE PURPOSE-BUILT THREE FULLY SELF-CONTAINED TURNKEY UNITS! This home offers exceptional versatility for end-users, co-ownership, or investors seeking a turnkey income property in one of Toronto's most coveted neighbourhoods.Each suite features high ceilings, updated kitchens and bathrooms, open-concept layouts, ensuite laundry, quality laminate flooring and great natural light. Front and back porches plus private balconies create airy outdoor escapes with treed views. Natural light flows through the upper unit's two skylights. The impressive basement unit is a standout: high ceilings, large windows, open-concept living, and two separate exits-a rare combination that makes it feel anything but "lower level." Solid double-brick construction up to the main floor and separate hydro meters for each unit add to the property's long-term value and functionality. The shared wall is well-insulated and sound-proofed, per seller. Outside, a sunny west-facing backyard offers a peaceful, enclosed green space-perfect for tenants, shared enjoyment, or future garden dreams. All of this on a beautiful stretch of the Avenue, lined with mature trees and steps to transit, Queen Street, and a short walk to Ashbridges Bay Park, the Boardwalk, and Woodbine Park's summer concerts and festivals. Minutes to waterfront bike paths, downtown, the DVP, and the Gardiner. Located in the Duke of Connaught Jr & Sr / Monarch Park CI school district. A rare Leslieville opportunity-flexible, upgraded, and ready to go.
Location
View this property on the map
32 ASHDALE AVENUE, Toronto, M4L2Y7
Nearby Schools
Schools near 32 ASHDALE AVENUE
Distances are measured in a straight line from this property.
Duke of Connaught Junior and Senior Public School
Elementary school · Grades JK-8
Toronto DSB
70 Woodfield Rd, Toronto, Ontario, M4L2W6
Equinox Holistic Alternative School
Elementary school · Grades JK-8
Toronto DSB
151 Hiawatha Road, Toronto, Ontario, M4L2Y1
Roden Public School
Elementary school · Grades JK-8
Toronto DSB
151 Hiawatha Rd, Toronto, Ontario, M4L2Y1
St Joseph Catholic School
Elementary school · Grades JK-8
Toronto CDSB
176 Leslie St, Toronto, Ontario, M4M3C7
Leslieville Junior Public School
Elementary school · Grades JK-6
Toronto DSB
254 Leslie St, Toronto, Ontario, M4M3C9
Bowmore Road Junior and Senior Public School
Elementary school · Grades JK-8
Toronto DSB
80 Bowmore Rd, Toronto, Ontario, M4L3J2
ÉÉC Georges-Étienne-Cartier
Elementary school · Grades JK-6
CS catholique MonAvenir
250 Gainsborough chemin, Toronto, Ontario, M4L3C6
Bruce Public School
Elementary school · Grades JK-8
Toronto DSB
51 Larchmount Ave, Toronto, Ontario, M4M2Y6
Proximity does not guarantee enrollment eligibility. Verify attendance boundaries and admission requirements with the relevant school board before making a decision.
Estimate Tool
Mortgage Payment Calculator
Estimate monthly principal and interest, then add common carrying costs for a clearer planning number.
Down Payment
$239,800
Mortgage Amount
$959,200
Principal + Interest
$5,546 / mo
5-Year Term Payments
$332,765
Estimated Monthly Carrying Cost
$6,196
Includes principal, interest, property tax, condo fees, and heating estimates.
This is a planning estimate only. It excludes mortgage insurance, lender qualification rules, legal fees, insurance, utilities beyond heating, and other closing or ownership costs.
Helpful Guide
Buying advice and document help
If you are planning a purchase, it helps to understand the buyer process and keep your financing and closing documents organized.
Similar Homes Nearby