
Toronto
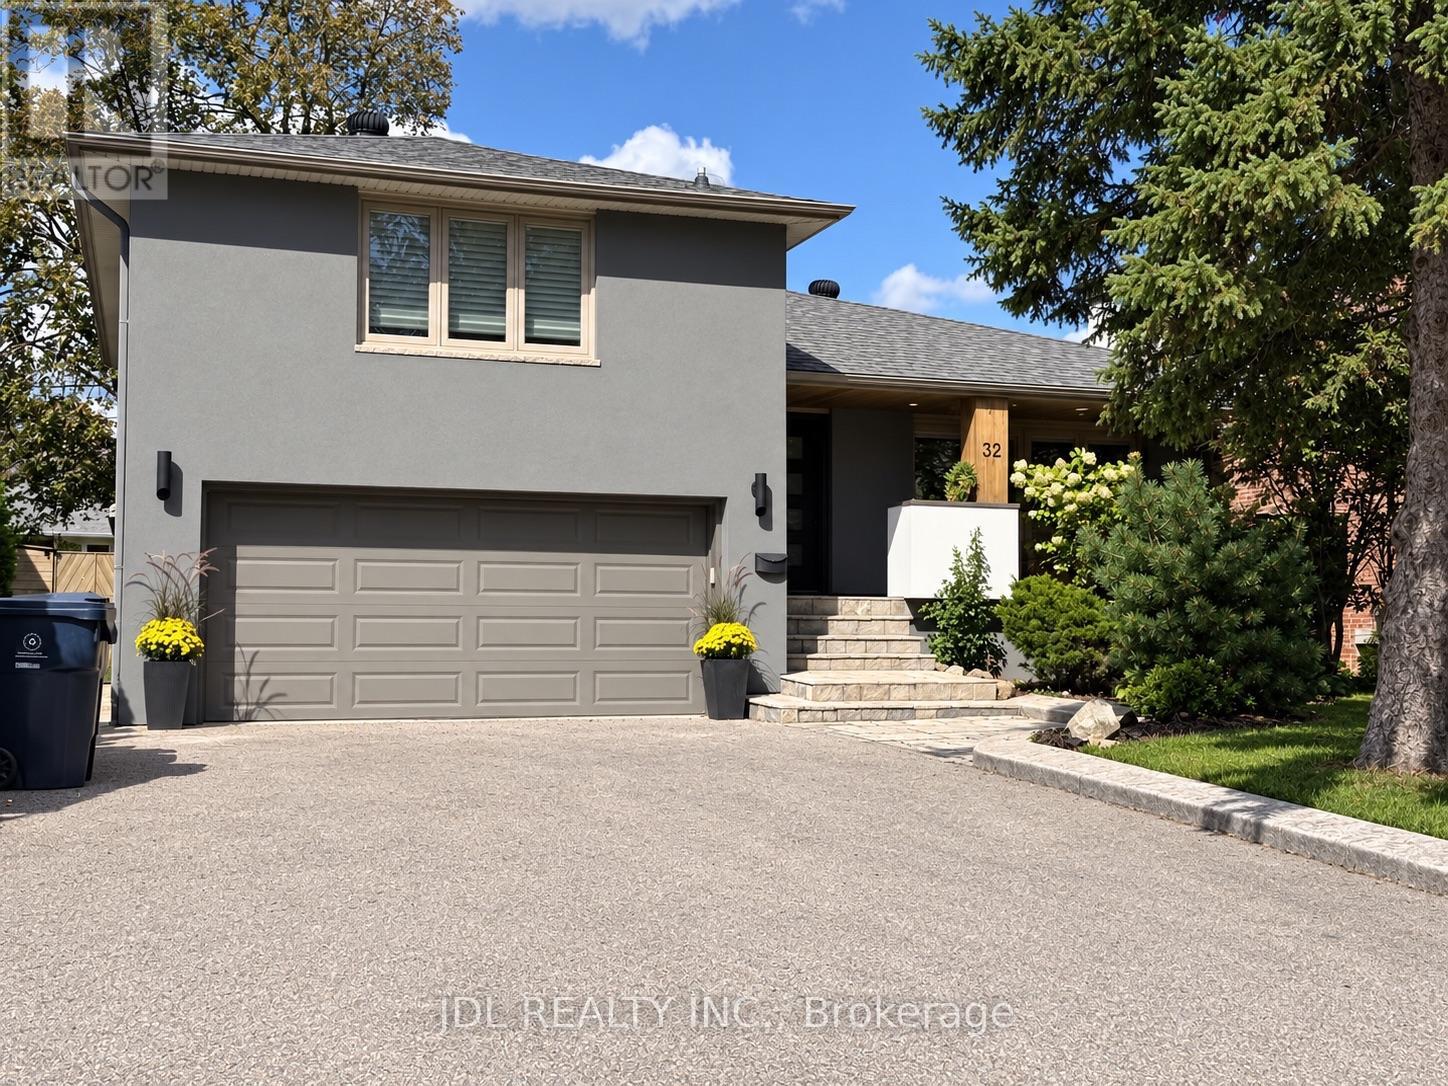
Detached in Toronto
$1,630,000
32 ASHMOUNT CRESCENT, Toronto, M9R1C7
MLS Number: W13788960
Beds
5
Baths
4
Listing
For Sale
Type
Detached
Square Feet
2,000 - 2,500
Discover the allure of Richmond Gardens! This professionally renovated residence boasts a bright family-room addition with a seamless walk-out to the yard. Exquisitely refreshed throughout, it showcases hardwood floors, a charming fireplace, and elegant pot lights. Entertain with ease as the dining room opens onto a generous deck, Fresh paint, while the custom kitchen delights with extensive cabinetry, porcelain tile floors, five stainless-steel appliances, New Fridge, New Stove, New Fan, New Furnace, New Waher&Dryer, a centre island, and granite countertops. Two separate laundry areas, plus a third bedroom with its own walk-out to a second deck, add exceptional versatility. The finished basement offers a full kitchen and a separate side entrance-perfect for an in-law suite or working from home. A beautifully landscaped garden completes the picture, all within the coveted Richview C.I. and Father Serra school area.this is a home that truly supports every stage of family life. With 4+1 bedrooms, 4 washrooms, generous principal rooms, and excellent space across multiple levels.
Location
View this property on the map
32 ASHMOUNT CRESCENT, Toronto, M9R1C7
Nearby Schools
Schools near 32 ASHMOUNT CRESCENT
Distances are measured in a straight line from this property.
Westway Junior School
Elementary school · Grades JK-5
Toronto DSB
25 Poynter Dr, Etobicoke, Ontario, M9R1K8
Dixon Grove Junior Middle School
Elementary school · Grades JK-8
Toronto DSB
315 The Westway, Etobicoke, Ontario, M9R1H1
Father Serra Catholic School
Elementary school · Grades JK-8
Toronto CDSB
111 Sun Row Dr, Toronto, Ontario, M9P3J3
St Marcellus Catholic School
Elementary school · Grades JK-8
Toronto CDSB
15 Denfield St, Toronto, Ontario, M9R3H2
St Eugene Catholic School
Elementary school · Grades JK-8
Toronto CDSB
30 Westroyal Rd, Toronto, Ontario, M9P2C3
Valleyfield Junior School
Elementary school · Grades JK-6
Toronto DSB
35 Saskatoon Dr, Etobicoke, Ontario, M9P2E8
Central Etobicoke High School
Secondary school · Grades 9-12
Toronto DSB
10 Denfield St, Toronto, Ontario, M9R3H1
École élémentaire Félix-Leclerc
Elementary school · Grades JK-6
CS Viamonde
50 Celestine promenade, Etobicoke, Ontario, M9R3N3
Proximity does not guarantee enrollment eligibility. Verify attendance boundaries and admission requirements with the relevant school board before making a decision.
Estimate Tool
Mortgage Payment Calculator
Estimate monthly principal and interest, then add common carrying costs for a clearer planning number.
Down Payment
$326,000
Mortgage Amount
$1,304,000
Principal + Interest
$7,540 / mo
5-Year Term Payments
$452,383
Estimated Monthly Carrying Cost
$8,190
Includes principal, interest, property tax, condo fees, and heating estimates.
This is a planning estimate only. It excludes mortgage insurance, lender qualification rules, legal fees, insurance, utilities beyond heating, and other closing or ownership costs.
Helpful Guide
Buying advice and document help
If you are planning a purchase, it helps to understand the buyer process and keep your financing and closing documents organized.
Similar Homes Nearby