
Toronto
Detached in Toronto
$1,089,000
32 BARTEL DRIVE, Toronto, M3N1C9
MLS Number: W14083314
Beds
4
Baths
2
Listing
For Sale
Type
Detached
Square Feet
1,100 - 1,500
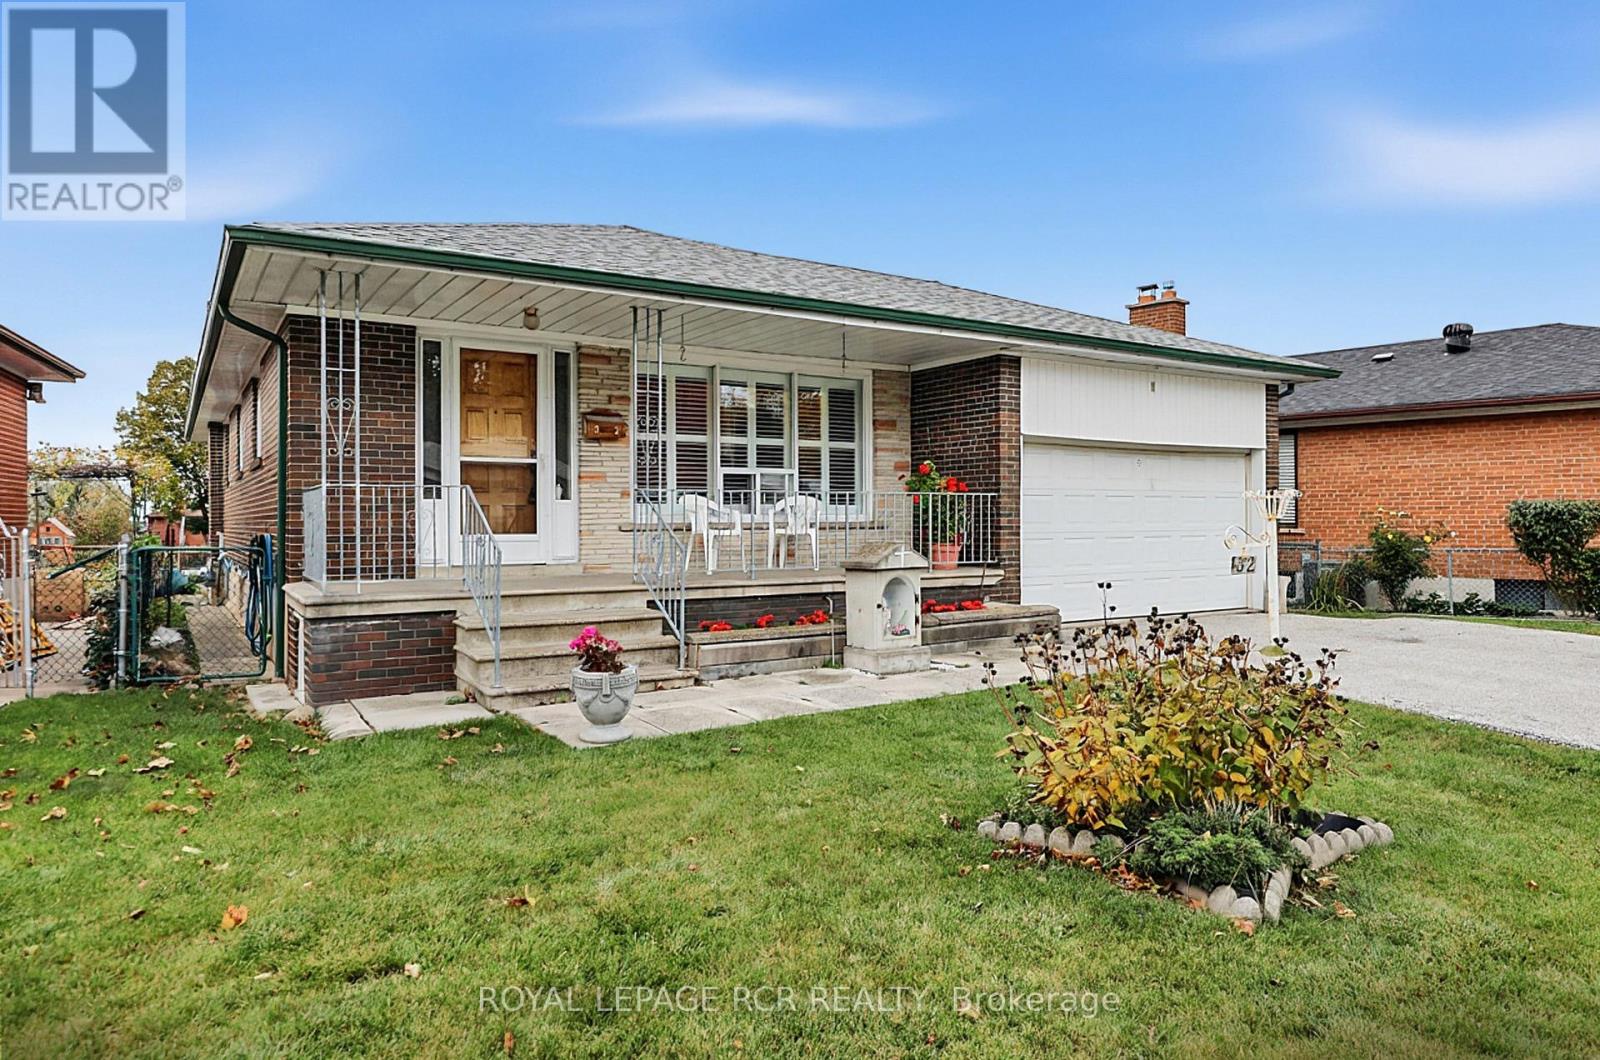
Offered for the first time since 1969, 32 Bartel Drive has been lovingly cared for by the same family for over five decades. Nestled in a desirable, family-friendly Toronto neighbourhood, this well-loved home offers a functional layout with three bedrooms on the main floor, including a spacious primary bedroom. The main floor provides a welcoming space for everyday living. A separate side entrance leads to the basement with its own kitchen, bar, bedroom, and living area. This space presents exciting possibilities for investors, multi-generational families, or buyers looking to explore the home's income potential. Outside, a gardener's dream, the backyard is full of potential. Ideally located in an established residential neighbourhood close to local shops, everyday amenities, and major highways, this home offers a wonderful combination of functional living space, flexible accommodation, and a convenient location. Whether you're a first-time buyer, a growing family, an investor, or someone looking for a property with future potential, this is a rare opportunity to make this home your own.
Location
View this property on the map
32 BARTEL DRIVE, Toronto, M3N1C9
Nearby Schools
Schools near 32 BARTEL DRIVE
Distances are measured in a straight line from this property.
Stanley Public School
Elementary school · Grades JK-5
Toronto DSB
75 Stanley Rd, North York, Ontario, M3N1C2
St Jane Frances Catholic School
Elementary school · Grades JK-8
Toronto CDSB
2745 Jane St, North York, Ontario, M3L2E8
Oakdale Park Middle School
Elementary school · Grades 6-8
Toronto DSB
315 Grandravine Dr, North York, Ontario, M3N1J5
St. Margherita of Cittá di Castello Catholic School
Elementary school · Grades JK-8
Toronto CDSB
108 Spenvalley Dr, Toronto, Ontario, M3L1Z5
Yorkwoods Public School
Elementary school · Grades JK-5
Toronto DSB
25 Yorkwoods Gate, North York, Ontario, M3N1K1
Firgrove Public School
Elementary school · Grades JK-5
Toronto DSB
270 Firgrove Cres, North York, Ontario, M3N1K8
St Francis de Sales Catholic School
Elementary school · Grades JK-8
Toronto CDSB
333 Firgrove Cres, Toronto, Ontario, M3N1K9
Westview Centennial Secondary School
Secondary school · Grades 9-12
Toronto DSB
755 Oakdale Rd, Toronto, Ontario, M3N1W7
Proximity does not guarantee enrollment eligibility. Verify attendance boundaries and admission requirements with the relevant school board before making a decision.
Estimate Tool
Mortgage Payment Calculator
Estimate monthly principal and interest, then add common carrying costs for a clearer planning number.
Down Payment
$217,800
Mortgage Amount
$871,200
Principal + Interest
$5,037 / mo
5-Year Term Payments
$302,236
Estimated Monthly Carrying Cost
$5,687
Includes principal, interest, property tax, condo fees, and heating estimates.
This is a planning estimate only. It excludes mortgage insurance, lender qualification rules, legal fees, insurance, utilities beyond heating, and other closing or ownership costs.
Helpful Guide
Buying advice and document help
If you are planning a purchase, it helps to understand the buyer process and keep your financing and closing documents organized.
Similar Homes Nearby