
Toronto
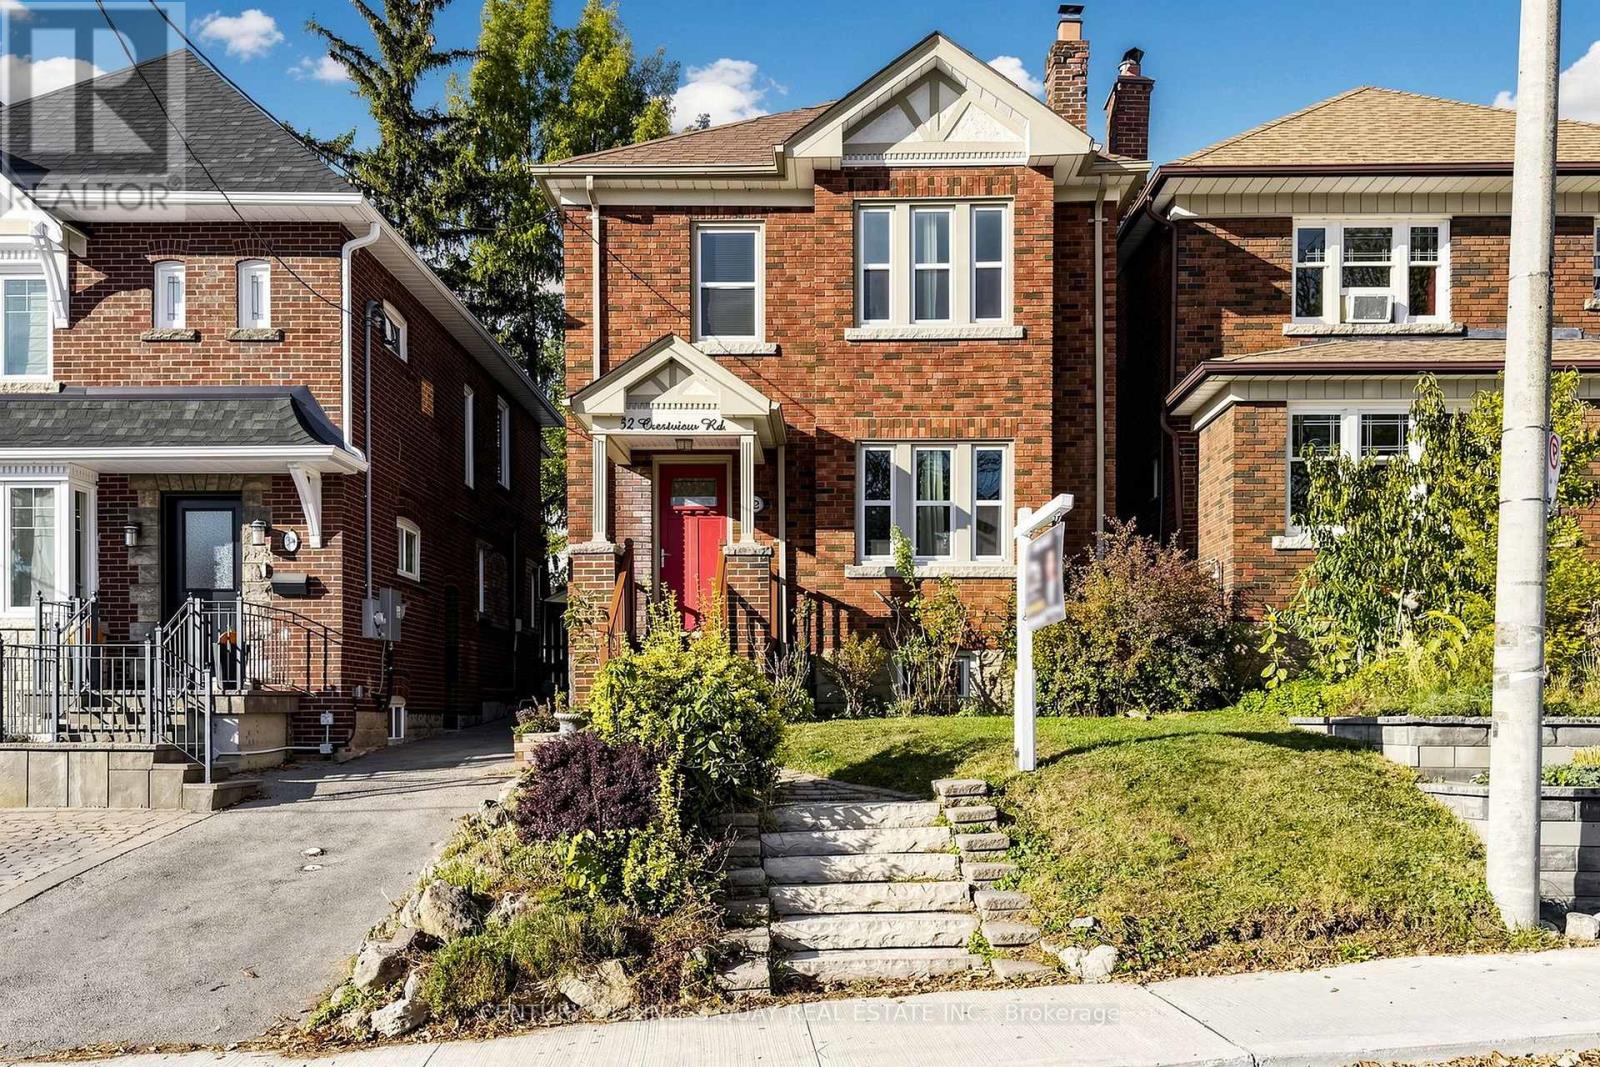
Detached in Toronto
$1,728,000
32 CRESTVIEW ROAD, Toronto, M5N1H6
MLS Number: C14101644
Beds
4
Baths
2
Listing
For Sale
Type
Detached
Square Feet
1,100 - 1,500
Rare Opportunity In Highly Sought After Allenby! This Stunning & Turnkey Detached Family Home Has Been Meticulously Updated Throughout. Newer Windows & Doors. Open Concept Kitchen w/Marble Countertops & Stainless Steel Kitchen Appliances. All Appliances Are In "As Is" Condition As The Property Was Tenanted Before. Carpet Free & Hardwood Floor on Main & 2/F. Large Principal Rooms W/Crown Moulding, Wainscoting & Pot Lights. Dining Room Overlooks Mature Landscaped Garden. Spacious & Practical Bedrooms. Fully Finished Basement w/3 Piece Bath & a Nanny Suite. Some Rooms Are Virtually Staged.
Location
View this property on the map
32 CRESTVIEW ROAD, Toronto, M5N1H6
Nearby Schools
Schools near 32 CRESTVIEW ROAD
Distances are measured in a straight line from this property.
Allenby Junior Public School
Elementary school · Grades JK-6
Toronto DSB
391 St Clements Ave, Toronto, Ontario, M5N1M2
Marshall McLuhan Catholic Secondary School
Secondary school · Grades 9-12
Toronto CDSB
1107 Avenue Rd, Toronto, Ontario, M5N3B1
North Preparatory Junior Public School
Elementary school · Grades JK-6
Toronto DSB
1100 Spadina Rd, Toronto, Ontario, M5N2M6
Oriole Park Junior Public School
Elementary school · Grades JK-6
Toronto DSB
80 Braemar Ave, Toronto, Ontario, M5P2L4
Forest Hill Collegiate Institute
Secondary school · Grades 9-12
Toronto DSB
730 Eglinton Ave W, Toronto, Ontario, M5N1B9
Forest Hill Junior and Senior Public School
Elementary school · Grades JK-8
Toronto DSB
78 Dunloe Rd, Toronto, Ontario, M5P2T6
St Monica Catholic School
Elementary school · Grades JK-8
Toronto CDSB
14 Broadway Ave, Toronto, Ontario, M4P1T4
John Ross Robertson Junior Public School
Elementary school · Grades JK-6
Toronto DSB
130 Glengrove Ave W, Toronto, Ontario, M4R1P2
Proximity does not guarantee enrollment eligibility. Verify attendance boundaries and admission requirements with the relevant school board before making a decision.
Estimate Tool
Mortgage Payment Calculator
Estimate monthly principal and interest, then add common carrying costs for a clearer planning number.
Down Payment
$345,600
Mortgage Amount
$1,382,400
Principal + Interest
$7,993 / mo
5-Year Term Payments
$479,581
Estimated Monthly Carrying Cost
$8,643
Includes principal, interest, property tax, condo fees, and heating estimates.
This is a planning estimate only. It excludes mortgage insurance, lender qualification rules, legal fees, insurance, utilities beyond heating, and other closing or ownership costs.
Helpful Guide
Buying advice and document help
If you are planning a purchase, it helps to understand the buyer process and keep your financing and closing documents organized.
Similar Homes Nearby