
Toronto
Detached in Toronto
$2,649,000
32 EDGEWOOD CRESCENT, Toronto, M4W3A9
MLS Number: C13809074
Beds
5
Baths
3
Listing
For Sale
Type
Detached
Square Feet
2,000 - 2,500
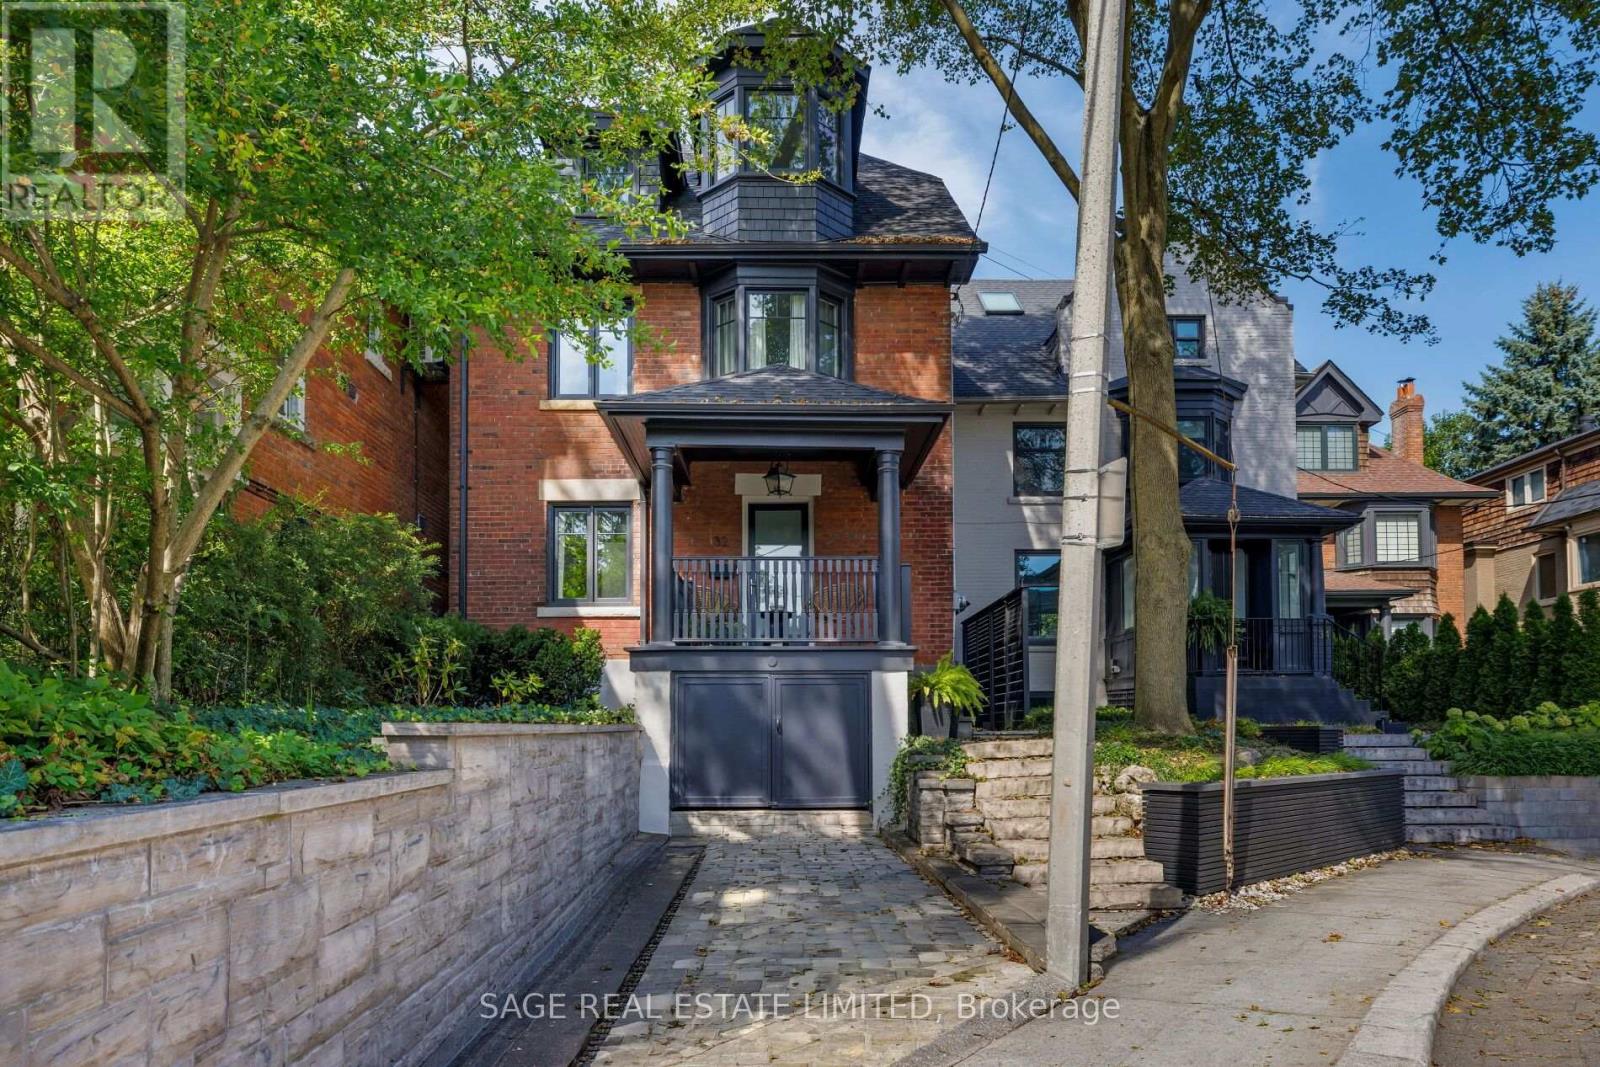
ELEGANT EDGEWOOD Beautifully renovated and completely turnkey, this elegant North Rosedale home is tucked away on one of the neighbourhood's most coveted cul-de-sacs - a quiet, private setting with a wonderful sense of community. The main floor is bright with an open-concept layout designed for both everyday living and effortless entertaining.Upstairs, the spacious primary suite is a serene retreat, complemented by a spa-inspired bathroom and freestanding tub. The generous second bedroom offers plenty of space and flexibility for a guest room, home office or growing family. The light-filled third floor adds another layer of living space, equally suited to a children's retreat, playroom, study or relaxed family room. It's the kind of flexible space that evolves with the needs of a family. Outside, the private, low-maintenance backyard feels like a natural extension of the home. There's ample space for outdoor dining, summer entertaining and laid back afternoons, with a gas line already in place for the BBQ. Set in one of Toronto's most established and sought-after neighbourhoods, the home is moments from amazing parks, exceptional schools and the everyday conveniences of the city, including highly regarded Whitney Public School. A refined, thoughtfully renovated home in an exceptionally special North Rosedale setting.
Location
View this property on the map
32 EDGEWOOD CRESCENT, Toronto, M4W3A9
Nearby Schools
Schools near 32 EDGEWOOD CRESCENT
Distances are measured in a straight line from this property.
Whitney Junior Public School
Elementary school · Grades JK-6
Toronto DSB
119 Rosedale Heights Dr, Toronto, Ontario, M4T1C7
Bennington Heights Elementary School
Elementary school · Grades JK-6
Toronto DSB
76 Bennington Heights Dr, East York, Ontario, M4G1B1
Our Lady of Perpetual Help Catholic School
Elementary school · Grades JK-8
Toronto CDSB
1 1/2 Garfield Ave, Toronto, Ontario, M4T1E6
Rosedale Junior Public School
Elementary school · Grades JK-6
Toronto DSB
22 South Dr, Toronto, Ontario, M4W1R1
Rolph Road Elementary School
Elementary school · Grades JK-6
Toronto DSB
31 Rolph Rd, East York, Ontario, M4G3M5
Deer Park Junior and Senior Public School
Elementary school · Grades JK-8
Toronto DSB
23 Ferndale Ave, Toronto, Ontario, M4T2B4
Rosedale Heights School of the Arts
Secondary school · Grades 9-12
Toronto DSB
711 Bloor St E, Toronto, Ontario, M4W1J4
Hodgson Middle School
Elementary school · Grades 6-8
Toronto DSB
282 Davisville Ave, Toronto, Ontario, M4S1H2
Proximity does not guarantee enrollment eligibility. Verify attendance boundaries and admission requirements with the relevant school board before making a decision.
Estimate Tool
Mortgage Payment Calculator
Estimate monthly principal and interest, then add common carrying costs for a clearer planning number.
Down Payment
$529,800
Mortgage Amount
$2,119,200
Principal + Interest
$12,253 / mo
5-Year Term Payments
$735,192
Estimated Monthly Carrying Cost
$12,903
Includes principal, interest, property tax, condo fees, and heating estimates.
This is a planning estimate only. It excludes mortgage insurance, lender qualification rules, legal fees, insurance, utilities beyond heating, and other closing or ownership costs.
Helpful Guide
Buying advice and document help
If you are planning a purchase, it helps to understand the buyer process and keep your financing and closing documents organized.
Similar Homes Nearby