
Toronto
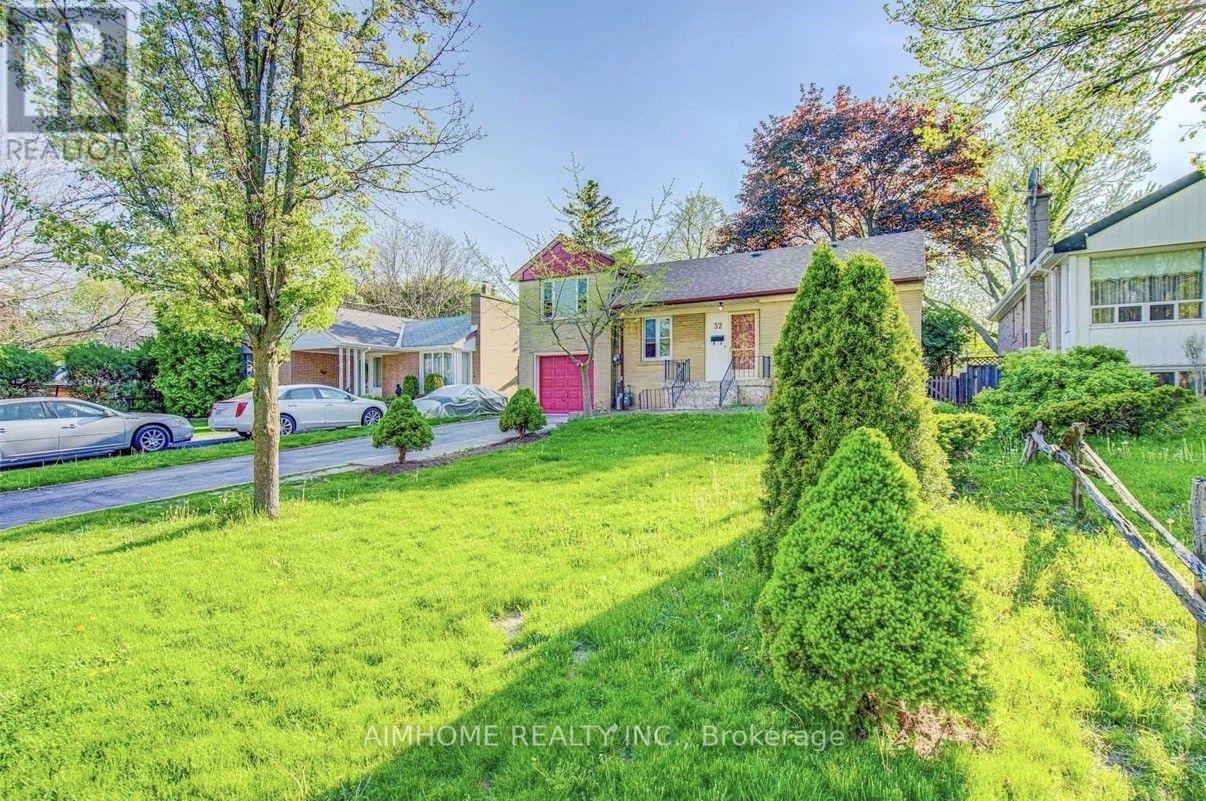
Detached in Toronto
$1,199,000
32 LAURALYNN CRESCENT, Toronto, M1S2H5
MLS Number: E13816240
Beds
5
Baths
3
Listing
For Sale
Type
Detached
Square Feet
1,100 - 1,500
Location, Location! $$$ Updated & Renovated Upstrs & Bsmt Sidesplit Detached House With Huge Lot, Super Long Driveway With Tandem Garage, No Side Walk. Sep Entrance To Finished Bsmt W/ Washroom & Kitchen. Lots Of Upgrades: Hardwood Floor Through Out, Pot Lights, 2 Kitchens With Quartz Counter Top With Deep Sinks, 2 Laundry Rooms, High Ranking School At Agincourt. Close To All Amenities, Chartwell Mall/Scarborough Town Centre/Besco/ Hwy 401/ Go Train. Also Good For Investors To Build Your Own Dream House.
Location
View this property on the map
32 LAURALYNN CRESCENT, Toronto, M1S2H5
Nearby Schools
Schools near 32 LAURALYNN CRESCENT
Distances are measured in a straight line from this property.
North Agincourt Junior Public School
Elementary school · Grades JK-6
Toronto DSB
60 Moran Rd, Scarborough, Ontario, M1S2J3
Sir Alexander Mackenzie Senior Public School
Elementary school · Grades 7-8
Toronto DSB
33 Heather Rd, Scarborough, Ontario, M1S2E2
Agincourt Junior Public School
Elementary school · Grades JK-6
Toronto DSB
29 Lockie Ave, Toronto, Ontario, M1S1N3
St Bartholomew Catholic School
Elementary school · Grades JK-8
Toronto CDSB
51 Heather Rd, Toronto, Ontario, M1S2E2
Henry Kelsey Senior Public School
Elementary school · Grades 7-8
Toronto DSB
1200 Huntingwood Dr, Scarborough, Ontario, M1S1K7
Chartland Junior Public School
Elementary school · Grades JK-6
Toronto DSB
109 Chartland Blvd S, Scarborough, Ontario, M1S2R7
Delphi Secondary Alternative School
Secondary school · Grades 9-12
Toronto DSB
109 Chartland Blvd S, Scarborough, Ontario, M1S2R7
Msgr Fraser-Midland
Secondary school · Grades 9-12
Toronto CDSB
2900 Midland Ave, Toronto, Ontario, M1S3K8
Proximity does not guarantee enrollment eligibility. Verify attendance boundaries and admission requirements with the relevant school board before making a decision.
Estimate Tool
Mortgage Payment Calculator
Estimate monthly principal and interest, then add common carrying costs for a clearer planning number.
Down Payment
$239,800
Mortgage Amount
$959,200
Principal + Interest
$5,546 / mo
5-Year Term Payments
$332,765
Estimated Monthly Carrying Cost
$6,196
Includes principal, interest, property tax, condo fees, and heating estimates.
This is a planning estimate only. It excludes mortgage insurance, lender qualification rules, legal fees, insurance, utilities beyond heating, and other closing or ownership costs.
Helpful Guide
Buying advice and document help
If you are planning a purchase, it helps to understand the buyer process and keep your financing and closing documents organized.
Similar Homes Nearby