
Toronto
Detached in Toronto
$3,380,000
321 LAWRENCE AVENUE E, Toronto, M4N1T8
MLS Number: C13704654
Beds
5
Baths
4
Listing
For Sale
Type
Detached
Square Feet
2,500 - 3,000
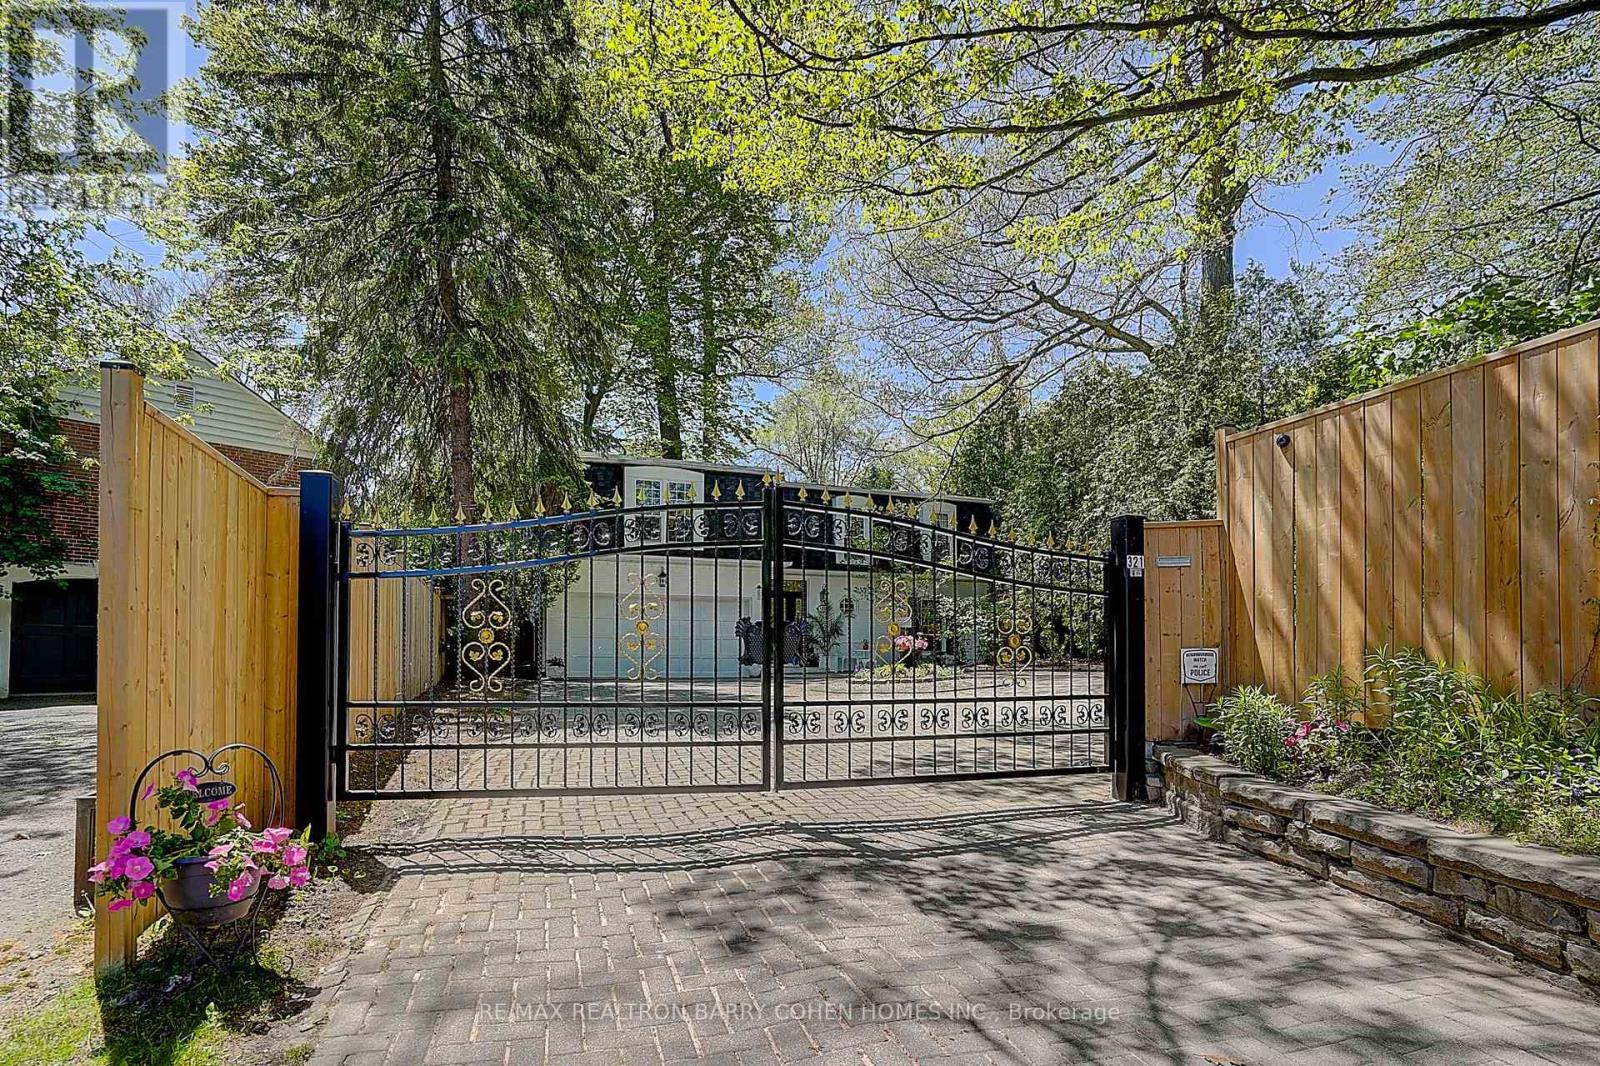
An exceptional offering in the prestigious Lawrence Park South, this sun-drenched, French-style charming home blends timeless class with everyday elegance. A private gated entrance, and sweeping circular driveway and secluded gardens filled with flowers such as peonies and hydrangeas, create a grand first impression, offering both exclusivity, security and convenience for the homeowners and their guests.Perfectly located within one of Toronto's most coveted school districts, the residence is surrounded by elite institutions, Toronto French School(TFS), Crescent School, Havergal College, York Univeristy (Glendon), Sunnbrook Hospital, and North York General Hospital, parks, bike trails, and ravines-offering an unparalleled lifestyle for families who value both excellence and convenience. Thoughtfully designed for comfortable and cozy living, the home features four generously proportioned bedrooms, four well-appointed bathrooms, and a fully finished lower level, ideal for entertaining, recreation, or extended family accommodations.Set on a rare and expansive 60 x 150 ft sized lot, the property showcases a sunlit south-facing backyard alongside a north-facing unobstructed valley vista-a truly tranquil backdrop framed by mature trees and natural beauty. This private sanctuary offers a seamless blend of urban living and peaceful retreat.Moments from the boutiques, fine dining, and cafés along Yonge Street, and with effortless access to downtown Toronto and the subway, the location delivers both prestige and practicality.A rare opportunity to own, enhance, or reimagine a distinguished residence in one of Toronto's most exclusive neighborhoods-where luxury, location, and lifestyle converge.
Location
View this property on the map
321 LAWRENCE AVENUE E, Toronto, M4N1T8
Nearby Schools
Schools near 321 LAWRENCE AVENUE E
Distances are measured in a straight line from this property.
Sunny View Junior and Senior Public School
Elementary school · Grades JK-8
Toronto DSB
450 Blythwood Rd, Toronto, Ontario, M4N1A9
Blythwood Junior Public School
Elementary school · Grades JK-6
Toronto DSB
2 Strathgowan Cres, Toronto, Ontario, M4N2Z5
Bloorview School Authority
Elementary school · Grades JK-8
Bloorview SA
150 Kilgour Rd, Toronto, Ontario, M4G1R8
Park Lane Public School
Elementary school · Grades JK-8
Toronto DSB
60 Park Lane Cir, North York, Ontario, M3C2N2
Bedford Park Public School
Elementary school · Grades JK-8
Toronto DSB
81 Ranleigh Ave, Toronto, Ontario, M4N1X2
Northlea Elementary and Middle School
Elementary school · Grades JK-8
Toronto DSB
305 Rumsey Rd, East York, Ontario, M4G1R4
Blessed Sacrament Catholic School
Elementary school · Grades JK-8
Toronto CDSB
24 Bedford Park Ave, Toronto, Ontario, M5M1H9
Leaside High School
Secondary school · Grades 9-12
Toronto DSB
200 Hanna Rd, East York, Ontario, M4G3N8
Proximity does not guarantee enrollment eligibility. Verify attendance boundaries and admission requirements with the relevant school board before making a decision.
Estimate Tool
Mortgage Payment Calculator
Estimate monthly principal and interest, then add common carrying costs for a clearer planning number.
Down Payment
$676,000
Mortgage Amount
$2,704,000
Principal + Interest
$15,635 / mo
5-Year Term Payments
$938,070
Estimated Monthly Carrying Cost
$16,285
Includes principal, interest, property tax, condo fees, and heating estimates.
This is a planning estimate only. It excludes mortgage insurance, lender qualification rules, legal fees, insurance, utilities beyond heating, and other closing or ownership costs.
Helpful Guide
Buying advice and document help
If you are planning a purchase, it helps to understand the buyer process and keep your financing and closing documents organized.
Similar Homes Nearby