
Toronto
Condo in Toronto
$499,000
204 - 3231 EGLINTON AVENUE E, Toronto, M1J3N5
MLS Number: E13735900
Beds
3
Baths
2
Listing
For Sale
Type
Condo
Square Feet
1,200 - 1,399
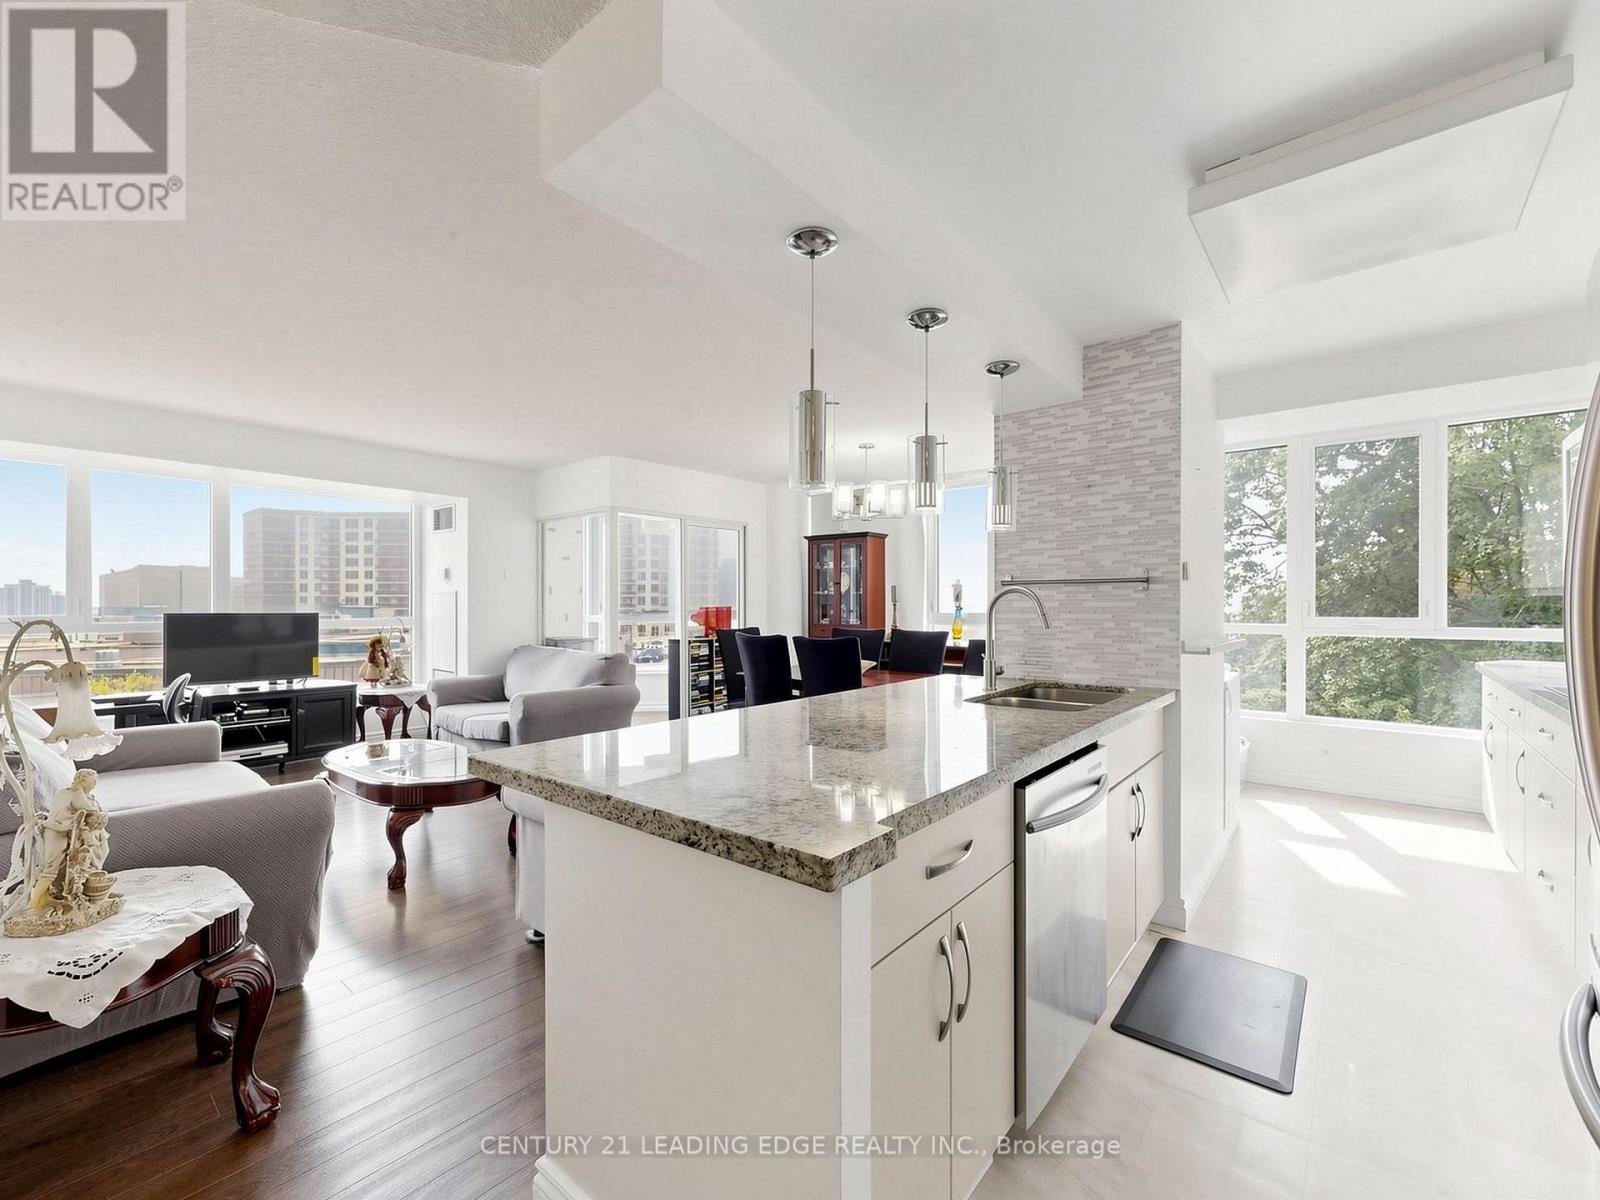
Welcome to this bright and spacious 2 + 1 bedroom end unit at Guildwood Terrace. The suite features a split layout with two full bathrooms, offering 1,215 square feet of modern living space which incorporates open-concept kitchen, living, and dining, and a separate solarium that can be utilized as a home office, music studio, reading nook or den. The generously sized renovated kitchen boasts a large center island, granite counter tops, built-in stainless appliances, and plenty of cupboards space! The generously sized primary bedroom is designed to accommodate a king-size bed and includes a four-piece ensuite bathroom with his and hers closets. A second bedroom include a double closet from floor to ceilings. All the windows have been replaced in 2024. Building amenities consist of a 24-hour concierge and security, on-site property management, an indoor pool, fitness center, saunas, a squash/basketball court, a library, a renovated party room, BBQ areas, a children's playground, and an outdoor tennis court. An active social committee contributes to the community atmosphere. Don't miss this great opportunity at a great value. The location offers easy access to TTC routes and is situated near schools, shopping, dining, parks and so much more!
Location
View this property on the map
204 - 3231 EGLINTON AVENUE E, Toronto, M1J3N5
Nearby Schools
Schools near 204 - 3231 EGLINTON AVENUE E
Distances are measured in a straight line from this property.
Cedar Drive Junior Public School
Elementary school · Grades JK-6
Toronto DSB
21 Gatesview Ave, Scarborough, Ontario, M1J3G4
George P Mackie Junior Public School
Elementary school · Grades JK-6
Toronto DSB
60 Heathfield Dr, Scarborough, Ontario, M1M3B1
St Boniface Catholic School
Elementary school · Grades JK-8
Toronto CDSB
20 Markanna Dr, Scarborough, Ontario, M1M2J1
Scarborough Village Public School
Elementary school · Grades JK-8
Toronto DSB
15 Luella St, Scarborough, Ontario, M1J3P2
Elizabeth Simcoe Junior Public School
Elementary school · Grades JK-6
Toronto DSB
166 Sylvan Ave, Scarborough, Ontario, M1E1A3
Mason Road Junior Public School
Elementary school · Grades JK-6
Toronto DSB
78 Mason Rd, Scarborough, Ontario, M1M3R2
St Ursula Catholic School
Elementary school · Grades JK-8
Toronto CDSB
215 Livingston Rd, Toronto, Ontario, M1E1L8
Guildwood Junior Public School
Elementary school · Grades JK-6
Toronto DSB
225 Livingston Rd, Scarborough, Ontario, M1E1L8
Proximity does not guarantee enrollment eligibility. Verify attendance boundaries and admission requirements with the relevant school board before making a decision.
Estimate Tool
Mortgage Payment Calculator
Estimate monthly principal and interest, then add common carrying costs for a clearer planning number.
Down Payment
$99,800
Mortgage Amount
$399,200
Principal + Interest
$2,308 / mo
5-Year Term Payments
$138,490
Estimated Monthly Carrying Cost
$2,958
Includes principal, interest, property tax, condo fees, and heating estimates.
This is a planning estimate only. It excludes mortgage insurance, lender qualification rules, legal fees, insurance, utilities beyond heating, and other closing or ownership costs.
Helpful Guide
Buying advice and document help
If you are planning a purchase, it helps to understand the buyer process and keep your financing and closing documents organized.
Similar Homes Nearby