
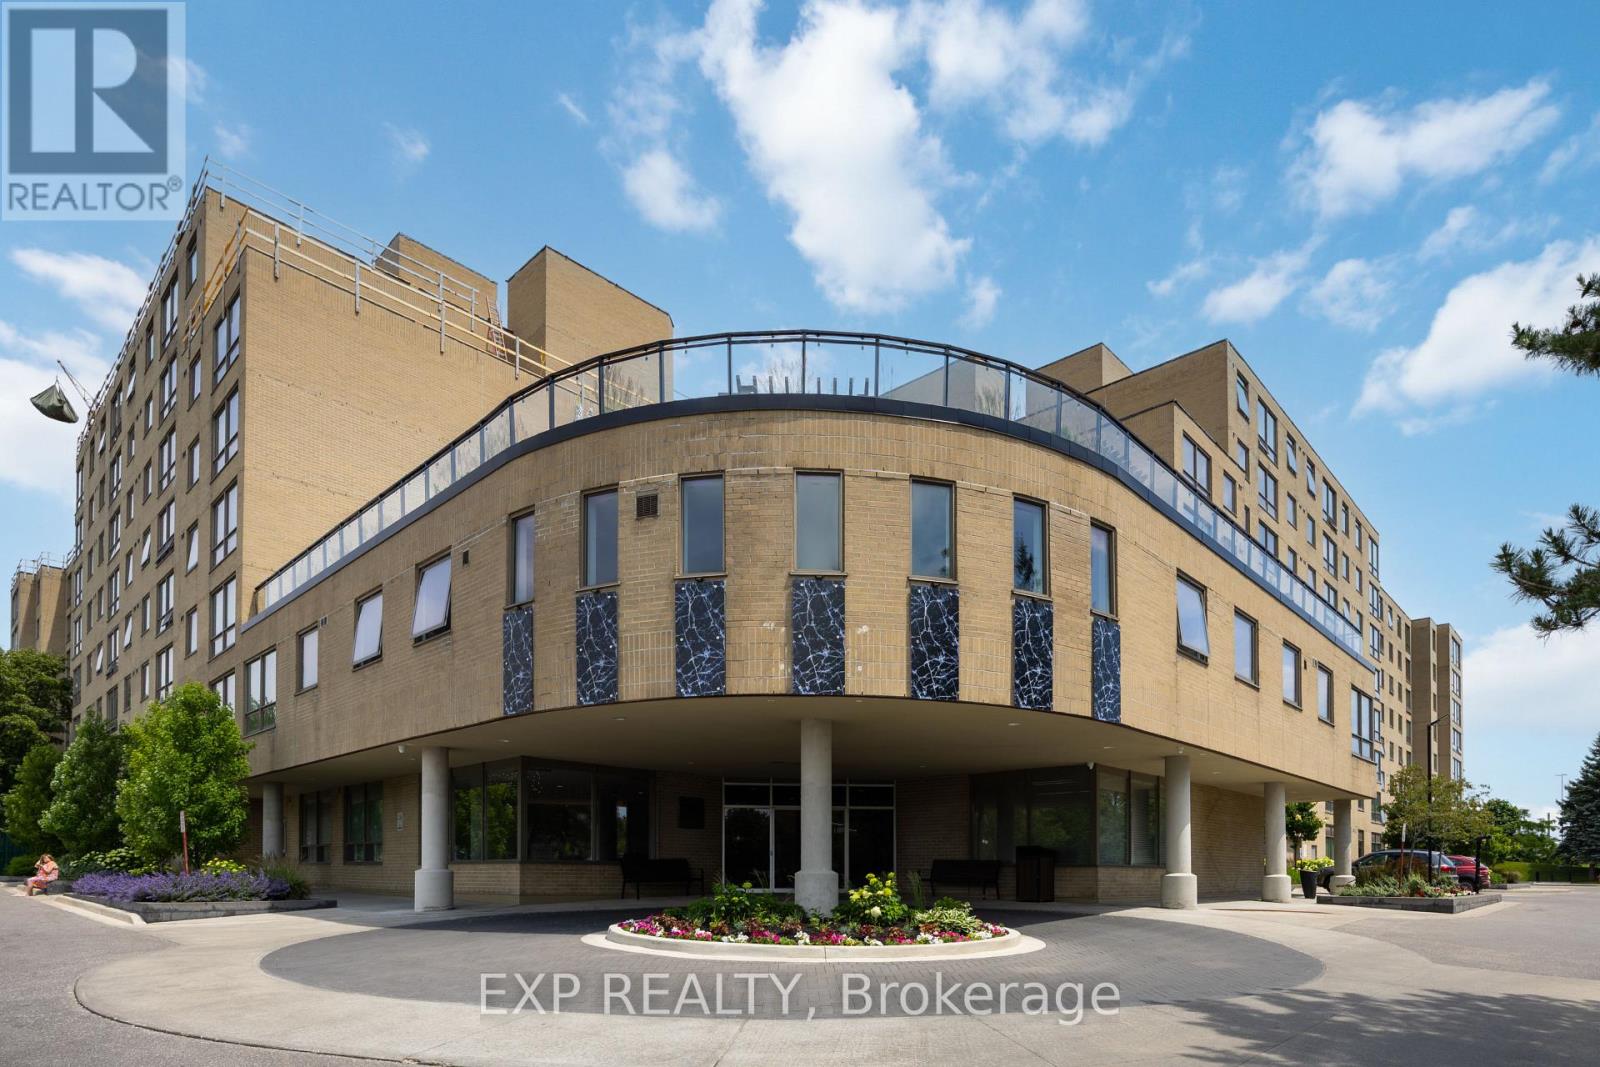
Richmond Hill
Condo in Richmond Hill
$340,000
716 - 326 MAJOR MACKENZIE DRIVE E, Richmond Hill, L4C8T4
MLS Number: N13883406
Beds
2
Baths
1
Listing
For Sale
Type
Condo
Square Feet
700 - 799
Welcome to this bright and spacious 1-bedroom plus den suite in the heart of Richmond Hill. Offering approximately 769 sq. ft. of well-designed living space, this original-owner unit has been lovingly maintained and presents an excellent opportunity for first-time buyers, downsizers, or investors looking to personalize a home to suit their own style.The functional open-concept layout features a welcoming foyer with double closet, a spacious living and dining area, and a practical kitchen with ample cabinetry and counter space. The versatile den is ideal for a home office, study, reading nook, or guest space, offering flexibility to suit today's lifestyle.The generously sized primary bedroom features a large closet and oversized window, while the full 4-piece bathroom and in-suite laundry add everyday convenience. Thoughtfully designed with plenty of storage throughout, this suite offers comfortable, low-maintenance living in a highly sought-after location.Enjoy living in a well-managed building just steps to Richmond Hill GO Station, YRT transit, restaurants, shopping, grocery stores, parks, community centres, Mackenzie Health, Richmond Hill Centre for the Performing Arts, and all the amenities along Major Mackenzie Drive and Yonge Street. Commuters will appreciate the quick access to Highway 404 and Highway 407.An excellent opportunity to own a well-maintained, original-owner suite in one of Richmond Hill's most convenient locations. Move in and enjoy as is or personalize it over time to make it your own.
Location
View this property on the map
716 - 326 MAJOR MACKENZIE DRIVE E, Richmond Hill, L4C8T4
Nearby Schools
Schools near 716 - 326 MAJOR MACKENZIE DRIVE E
Distances are measured in a straight line from this property.
Bayview Secondary School
Secondary school · Grades 9-12
York Region DSB
10077 Bayview Ave, Richmond Hill, Ontario, L4C2L4
Walter Scott Public School
Elementary school · Grades JK-8
York Region DSB
500 Major Mackenzie Dr E, Richmond Hill, Ontario, L4C1J2
St Joseph Catholic Elementary School
Elementary school · Grades JK-8
York CDSB
301 Roney Ave, Richmond Hill, Ontario, L4C2H4
École élémentaire Norval-Morrisseau
Elementary school · Grades 7-8
CS Viamonde
51 Wright rue, Richmond Hill, Ontario, L4C4A1
École secondaire Norval-Morrisseau
Secondary school · Grades 9-12
CS Viamonde
51 Wright rue, Richmond Hill, Ontario, L4C4A1
Crosby Heights Public School
Elementary school · Grades JK-8
York Region DSB
190 Neal Drive, Richmond Hill, Ontario, L4C3K8
Richmond Rose Public School
Elementary school · Grades JK-8
York Region DSB
160 Frank Endean Rd, Richmond Hill, Ontario, L4S1S7
Alexander MacKenzie High School
Secondary school · Grades 9-12
York Region DSB
300 Major MacKenzie Dr W, Richmond Hill, Ontario, L4C3S3
Proximity does not guarantee enrollment eligibility. Verify attendance boundaries and admission requirements with the relevant school board before making a decision.
Estimate Tool
Mortgage Payment Calculator
Estimate monthly principal and interest, then add common carrying costs for a clearer planning number.
Down Payment
$68,000
Mortgage Amount
$272,000
Principal + Interest
$1,573 / mo
5-Year Term Payments
$94,362
Estimated Monthly Carrying Cost
$2,223
Includes principal, interest, property tax, condo fees, and heating estimates.
This is a planning estimate only. It excludes mortgage insurance, lender qualification rules, legal fees, insurance, utilities beyond heating, and other closing or ownership costs.
Helpful Guide
Buying advice and document help
If you are planning a purchase, it helps to understand the buyer process and keep your financing and closing documents organized.
Similar Homes Nearby