Loading listings
Searching the latest homes for you.

Loading listings
Searching the latest homes for you.
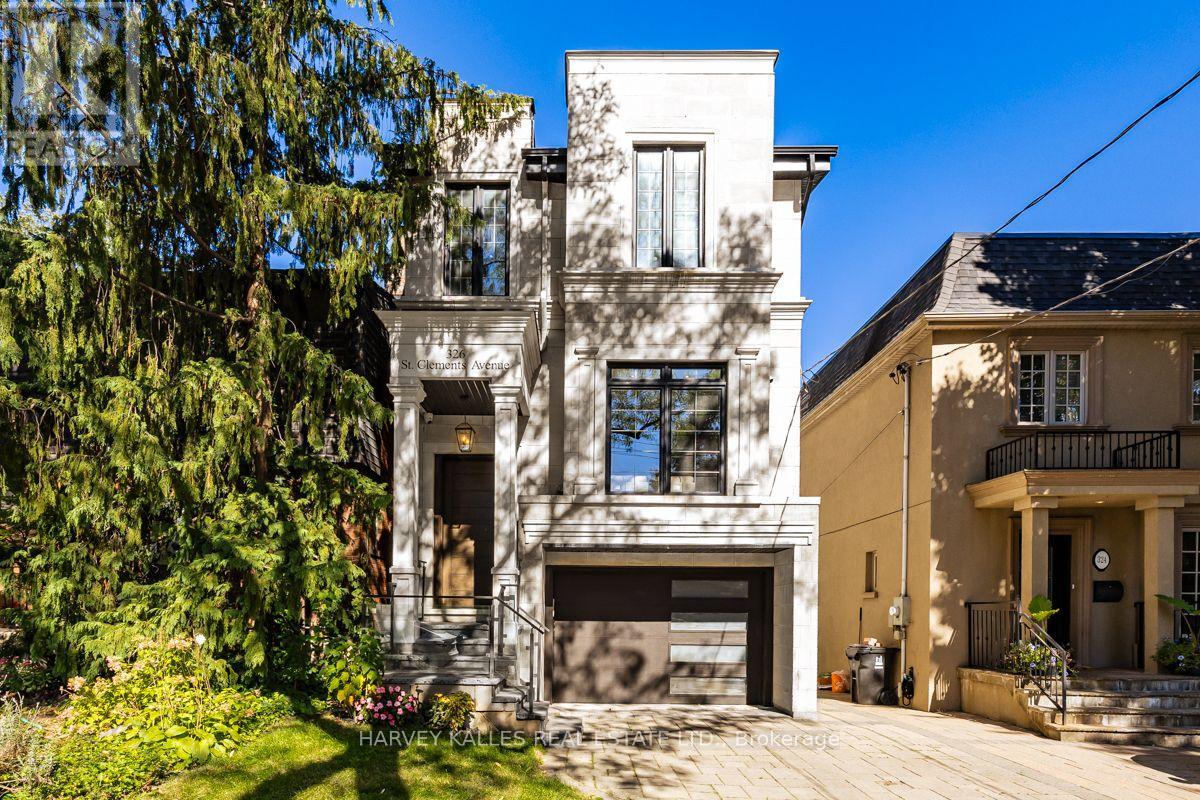
Toronto
$3,129,000
326 ST CLEMENTS AVENUE, Toronto, M4R1H5
MLS Number: C13829230
Beds
5
Baths
5
Listing
For Sale
Type
Detached
Square Feet
2,000 - 2,500
Situated on a 25 x 131 foot lot located in the heart of highly coveted Allenby School District, This exceptional newer custom-built family home offers a blend of luxury, functionally and tasteful design. This stunning residence features 4 + 1 bedrooms, 5 bathrooms, soaring ceilings, wide plank hardwood floors and beautifully curated living spaces throughout. Designed for modern family living, The main floor showcases an elegant living room that opens to a warm and inviting dining room, and family room with gas fireplace, expansive windows and a walk out to yard and patio. Seamlessly connected to a stunning Gourmet kitchen complete with premium appliances, an oversized center island, generous cabinetry and marble countertops. A second floor offers a spacious primary suite with a separate walk in closet and a spa like 5-piece ensuite, plus three additional well-appointed bedrooms, second floor laundry and skylight. The lower level boasts 11 foor ceilings, a nanny suite, a spacious recreation room with wet bar, fireplace, radiant heated flooring, walk out to yard and patio and direct access to garage. This prestigious neighborhood is steps to renowned schools, parks & convenient transit options including access to the new crosstown LRT. A perfect blend of urban convenience and family friendly living.
Location
326 ST CLEMENTS AVENUE, Toronto, M4R1H5
Nearby Schools
Distances are measured in a straight line from this property.
Allenby Junior Public School
Elementary school · Grades JK-6
Toronto DSB
391 St Clements Ave, Toronto, Ontario, M5N1M2
Marshall McLuhan Catholic Secondary School
Secondary school · Grades 9-12
Toronto CDSB
1107 Avenue Rd, Toronto, Ontario, M5N3B1
John Ross Robertson Junior Public School
Elementary school · Grades JK-6
Toronto DSB
130 Glengrove Ave W, Toronto, Ontario, M4R1P2
Oriole Park Junior Public School
Elementary school · Grades JK-6
Toronto DSB
80 Braemar Ave, Toronto, Ontario, M5P2L4
North Preparatory Junior Public School
Elementary school · Grades JK-6
Toronto DSB
1100 Spadina Rd, Toronto, Ontario, M5N2M6
John Fisher Junior Public School
Elementary school · Grades JK-6
Toronto DSB
40 Erskine Ave, Toronto, Ontario, M4P1Y2
Glenview Senior Public School
Elementary school · Grades 7-8
Toronto DSB
401 Rosewell Ave, Toronto, Ontario, M4R2B5
St Monica Catholic School
Elementary school · Grades JK-8
Toronto CDSB
14 Broadway Ave, Toronto, Ontario, M4P1T4
Proximity does not guarantee enrollment eligibility. Verify attendance boundaries and admission requirements with the relevant school board before making a decision.
Estimate Tool
Estimate monthly principal and interest, then add common carrying costs for a clearer planning number.
Down Payment
$625,800
Mortgage Amount
$2,503,200
Principal + Interest
$14,473 / mo
5-Year Term Payments
$868,409
Estimated Monthly Carrying Cost
$15,123
Includes principal, interest, property tax, condo fees, and heating estimates.
This is a planning estimate only. It excludes mortgage insurance, lender qualification rules, legal fees, insurance, utilities beyond heating, and other closing or ownership costs.
Helpful Guide
If you are planning a purchase, it helps to understand the buyer process and keep your financing and closing documents organized.
Similar Homes Nearby