
Toronto
Detached in Toronto
$1,588,000
33 HEATHVIEW AVENUE, Toronto, M2K2C2
MLS Number: C13680892
Beds
4
Baths
3
Listing
For Sale
Type
Detached
Square Feet
1,100 - 1,500
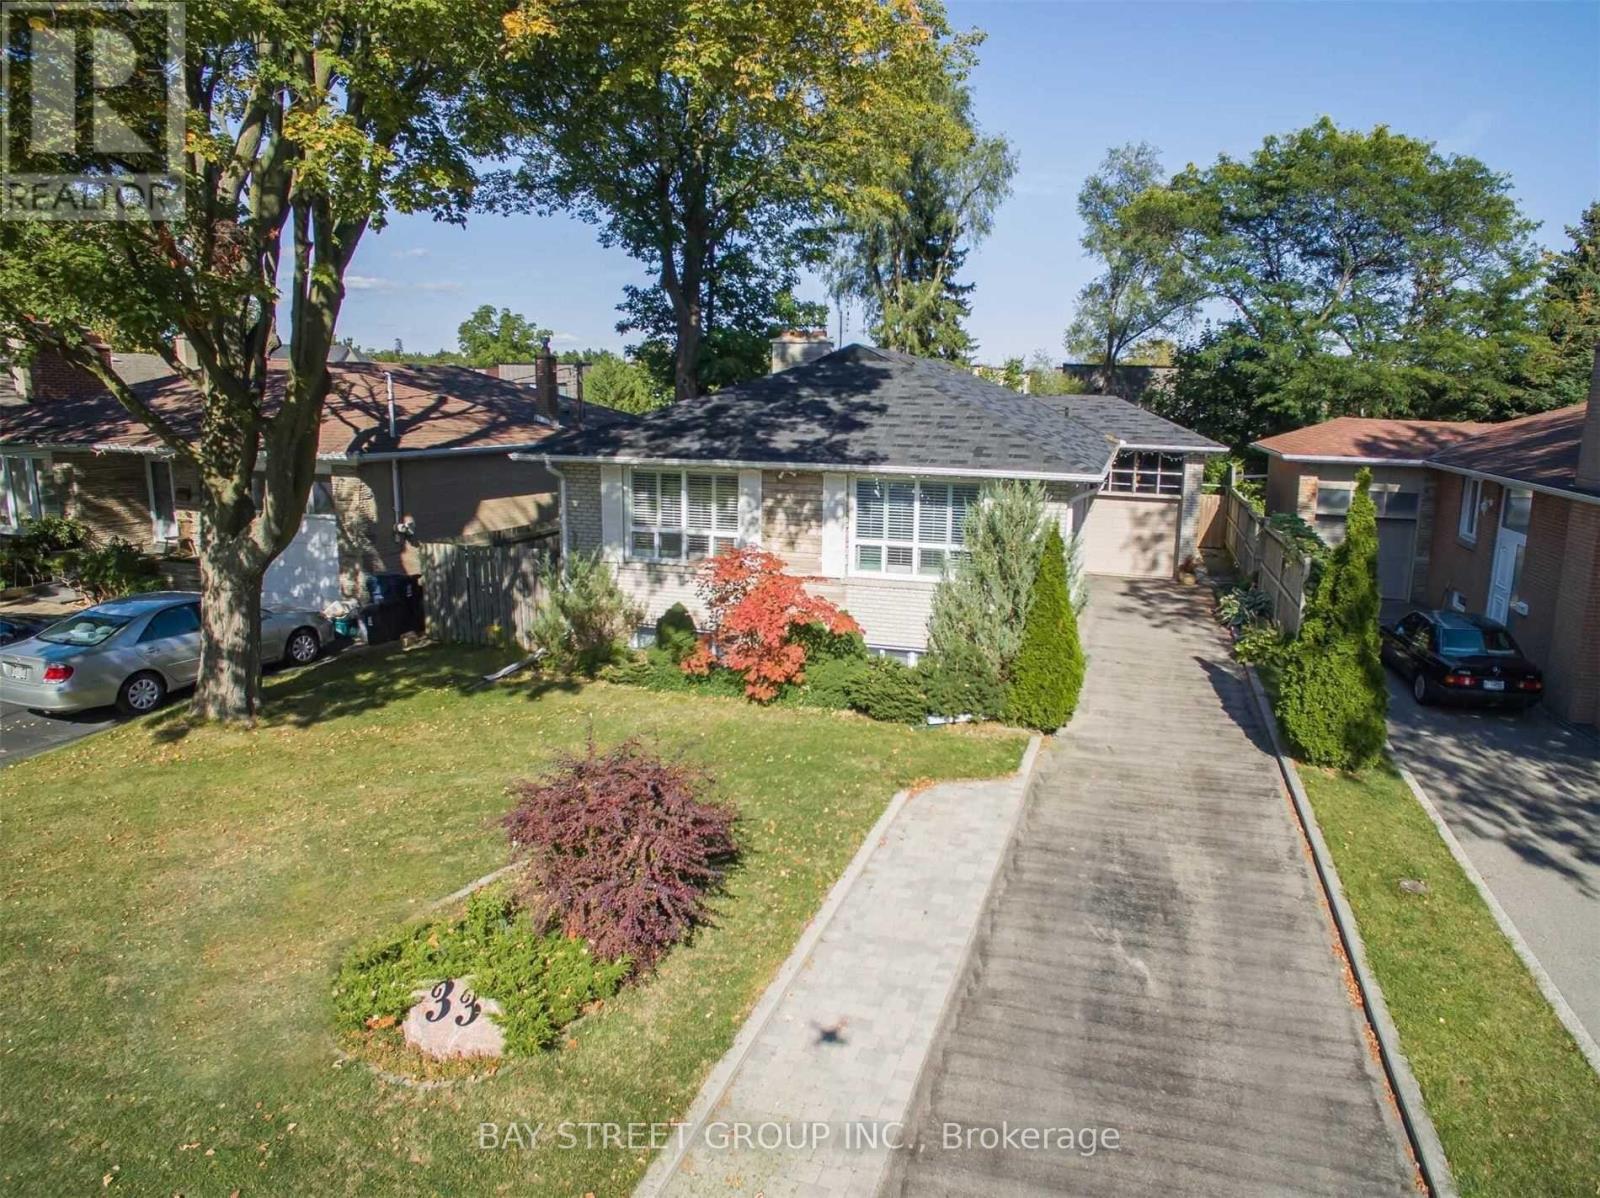
Beautifully renovated and exceptionally spacious 3+1 bedroom home featuring a separate entrance to a fully finished lower level-ideal for extended family living. Elegant frosted glass double entry doors create a striking first impression. The modern granite eat-in kitchen offers a walk-out to a large deck (approx. 25' x 20'), perfect for entertaining. Enjoy a functional, open layout with no wasted space and abundant natural light throughout the day. The professionally finished walk-up basement features durable laminate flooring, adding versatility and comfort.The driveway accommodates up to 6 vehicles. Located in the highly sought-after Earl Haig school zone. A must-see opportunity!
Location
View this property on the map
33 HEATHVIEW AVENUE, Toronto, M2K2C2
Nearby Schools
Schools near 33 HEATHVIEW AVENUE
Distances are measured in a straight line from this property.
Blessed Trinity Catholic School
Elementary school · Grades JK-8
Toronto CDSB
3205 Bayview Ave, North York, Ontario, M2K1G3
Bayview Middle School
Elementary school · Grades 6-8
Toronto DSB
25 Bunty Lane, North York, Ontario, M2K1W4
Finch Public School
Elementary school · Grades JK-5
Toronto DSB
277 Finch Ave E, Toronto, Ontario, M2N4S3
Lester B Pearson Elementary School
Elementary school · Grades JK-8
Toronto DSB
7 Snowcrest Ave, Toronto, Ontario, M2K2K5
Elkhorn Public School
Elementary school · Grades JK-5
Toronto DSB
10 Elkhorn Dr, North York, Ontario, M2K1J3
St Joseph Morrow Park Catholic Secondary School
Secondary school · Grades 9-12
Toronto CDSB
3338 Bayview Ave, Toronto, Ontario, M2M3R9
Cummer Valley Middle School
Elementary school · Grades 6-8
Toronto DSB
70 Maxome Ave, North York, Ontario, M2M3K1
Hollywood Public School
Elementary school · Grades JK-6
Toronto DSB
360 Hollywood Ave, North York, Ontario, M2N3L4
Proximity does not guarantee enrollment eligibility. Verify attendance boundaries and admission requirements with the relevant school board before making a decision.
Estimate Tool
Mortgage Payment Calculator
Estimate monthly principal and interest, then add common carrying costs for a clearer planning number.
Down Payment
$317,600
Mortgage Amount
$1,270,400
Principal + Interest
$7,345 / mo
5-Year Term Payments
$440,726
Estimated Monthly Carrying Cost
$7,995
Includes principal, interest, property tax, condo fees, and heating estimates.
This is a planning estimate only. It excludes mortgage insurance, lender qualification rules, legal fees, insurance, utilities beyond heating, and other closing or ownership costs.
Helpful Guide
Buying advice and document help
If you are planning a purchase, it helps to understand the buyer process and keep your financing and closing documents organized.
Similar Homes Nearby