
Vaughan
Detached in Vaughan
$2,239,000
33 PINE HEIGHTS DRIVE, Vaughan, L4L1A6
MLS Number: N14121180
Beds
4
Baths
5
Listing
For Sale
Type
Detached
Square Feet
3,500 - 5,000
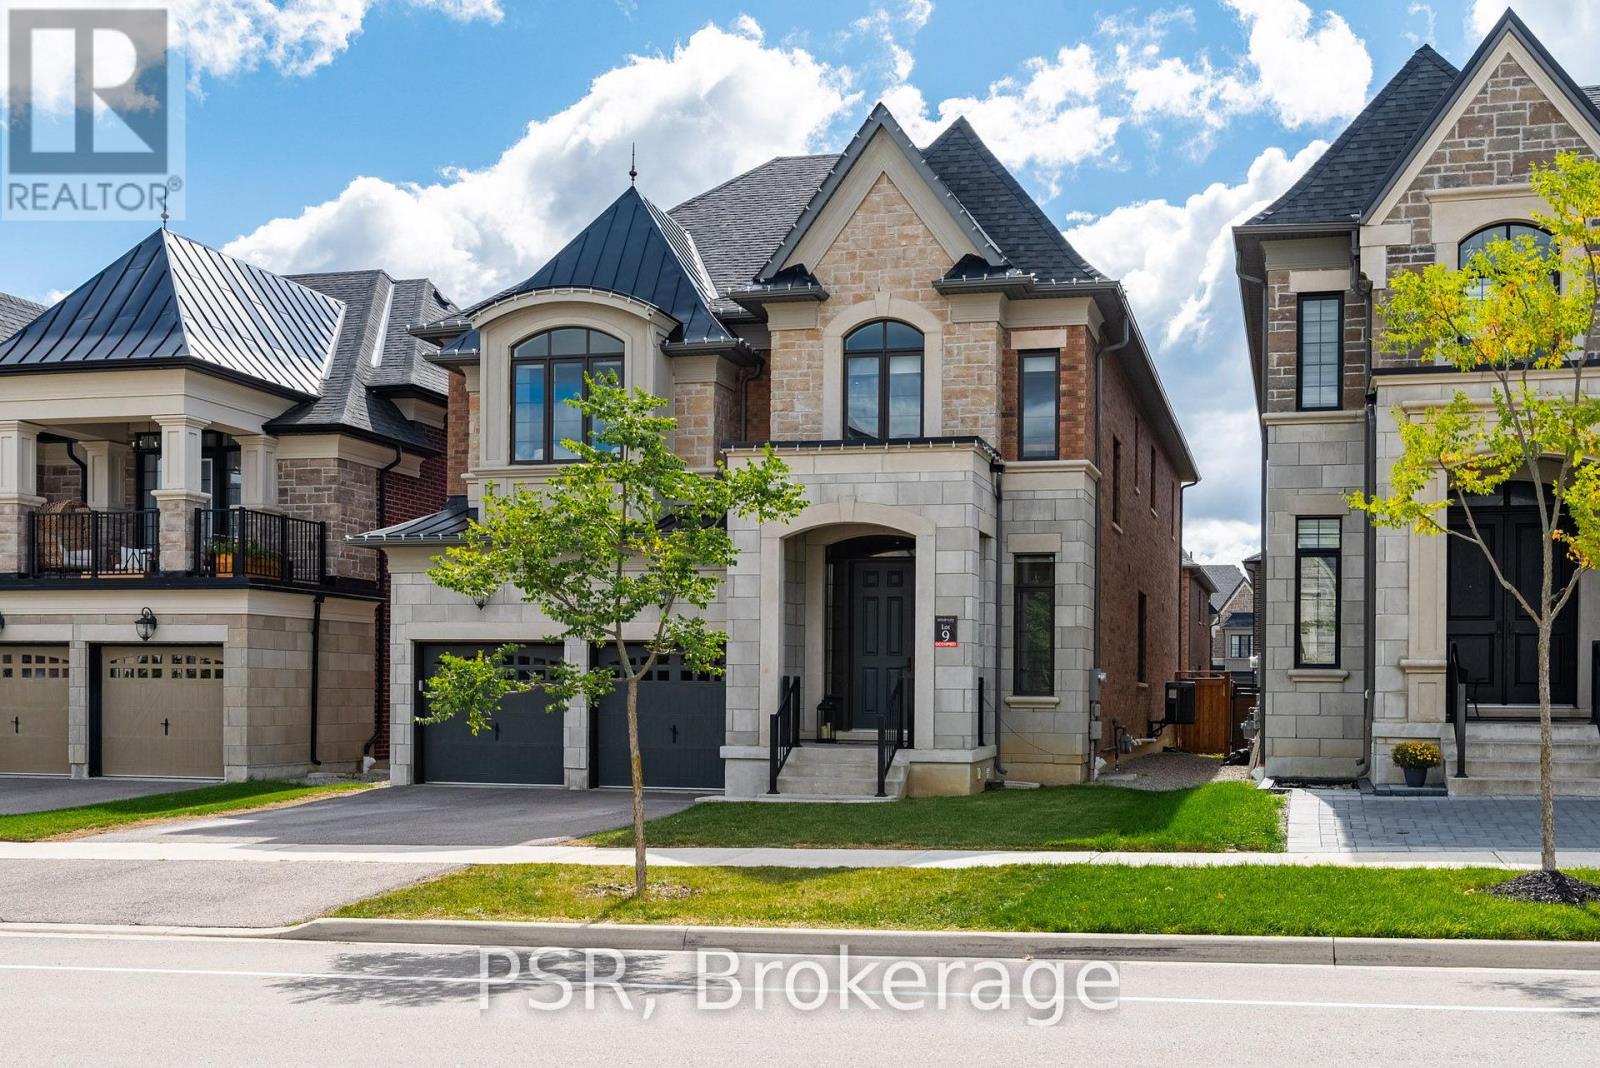
Welcome to the Rosedale Model in Vellore Village an exceptional 3,733 sq. ft. residence offering refined style, thoughtful design, and over $150,000 in premium upgrades. This stunning home features 4 spacious bedrooms, each with its own private ensuite bathroom, plus a versatile study loft ideal for a home office or additional living space (could also become the5thbedroom).Enjoy an impressive open concept layout enhanced by 10 foot ceilings on the main floor, 9 foot ceilings on the second level, and 8 foot doors throughout. Upgraded hardwood flooring, and an abundance of pot lights and modern lighting creates a bright, sophisticated atmosphere. Elegant coffered ceilings, crown moulding, and carefully selected finishes add timeless character throughout. The chef inspired kitchen is truly the heart of the home, featuring custom granite countertops and backsplash, an oversized centre island, premium stainless steel appliances, and a gas stove. The kitchen seamlessly overlooks the living space and walks out to a huge deck perfect for entertaining, outdoor dining, and enjoying summer evenings. A rare tandem garage provides parking for 3 vehicles while offering additional storage and convenience. From the generous bedroom sizes and private ensuites to the extensive list of upgrades and stylish finishes, this exceptional Vellore Village home delivers the perfect combination of luxury, comfort, and functionality. A truly impressive home that must be seen to be appreciated!
Location
View this property on the map
33 PINE HEIGHTS DRIVE, Vaughan, L4L1A6
Nearby Schools
Schools near 33 PINE HEIGHTS DRIVE
Distances are measured in a straight line from this property.
Johnny Lombardi Public School
Elementary school · Grades JK-8
York Region DSB
350 Lawford Road, Woodbridge, Ontario, L4H4C3
Guardian Angels
Elementary school · Grades JK-8
York CDSB
200 Lawford Road, Vaughan, Ontario, L4H0Z5
Tommy Douglas Secondary School
Secondary school · Grades 9-12
York Region DSB
4020 Major Mackenzie Dr, Woodbridge, Ontario, L4H4E9
Pierre Berton Public School
Elementary school · Grades JK-8
York Region DSB
470 Via Campanile, Vaughan, Ontario, L4H0X9
St Mary of the Angels Catholic Elementary School
Elementary school · Grades JK-8
York CDSB
351 Vellore Park Avenue, Woodbridge, Ontario, L4H0E4
St Veronica Catholic Elementary School
Elementary school · Grades JK-8
York CDSB
171 Maria Antonia Road, Woodbridge, Ontario, L4H2S8
Glenn Gould Public School
Elementary school · Grades JK-8
York Region DSB
675 Vellore Park Avenue, Vaughan, Ontario, L4H2G1
Fossil Hill Public School
Elementary school · Grades JK-8
York Region DSB
2 Firenza Rd, Woodbridge, Ontario, L4H2P5
Proximity does not guarantee enrollment eligibility. Verify attendance boundaries and admission requirements with the relevant school board before making a decision.
Estimate Tool
Mortgage Payment Calculator
Estimate monthly principal and interest, then add common carrying costs for a clearer planning number.
Down Payment
$447,800
Mortgage Amount
$1,791,200
Principal + Interest
$10,357 / mo
5-Year Term Payments
$621,402
Estimated Monthly Carrying Cost
$11,007
Includes principal, interest, property tax, condo fees, and heating estimates.
This is a planning estimate only. It excludes mortgage insurance, lender qualification rules, legal fees, insurance, utilities beyond heating, and other closing or ownership costs.
Helpful Guide
Buying advice and document help
If you are planning a purchase, it helps to understand the buyer process and keep your financing and closing documents organized.
Similar Homes Nearby