
Toronto
Detached in Toronto
$1,288,000
33 TAPLEY DRIVE, Toronto, M9R3P2
MLS Number: W14129306
Beds
5
Baths
4
Listing
For Sale
Type
Detached
Square Feet
1,100 - 1,500
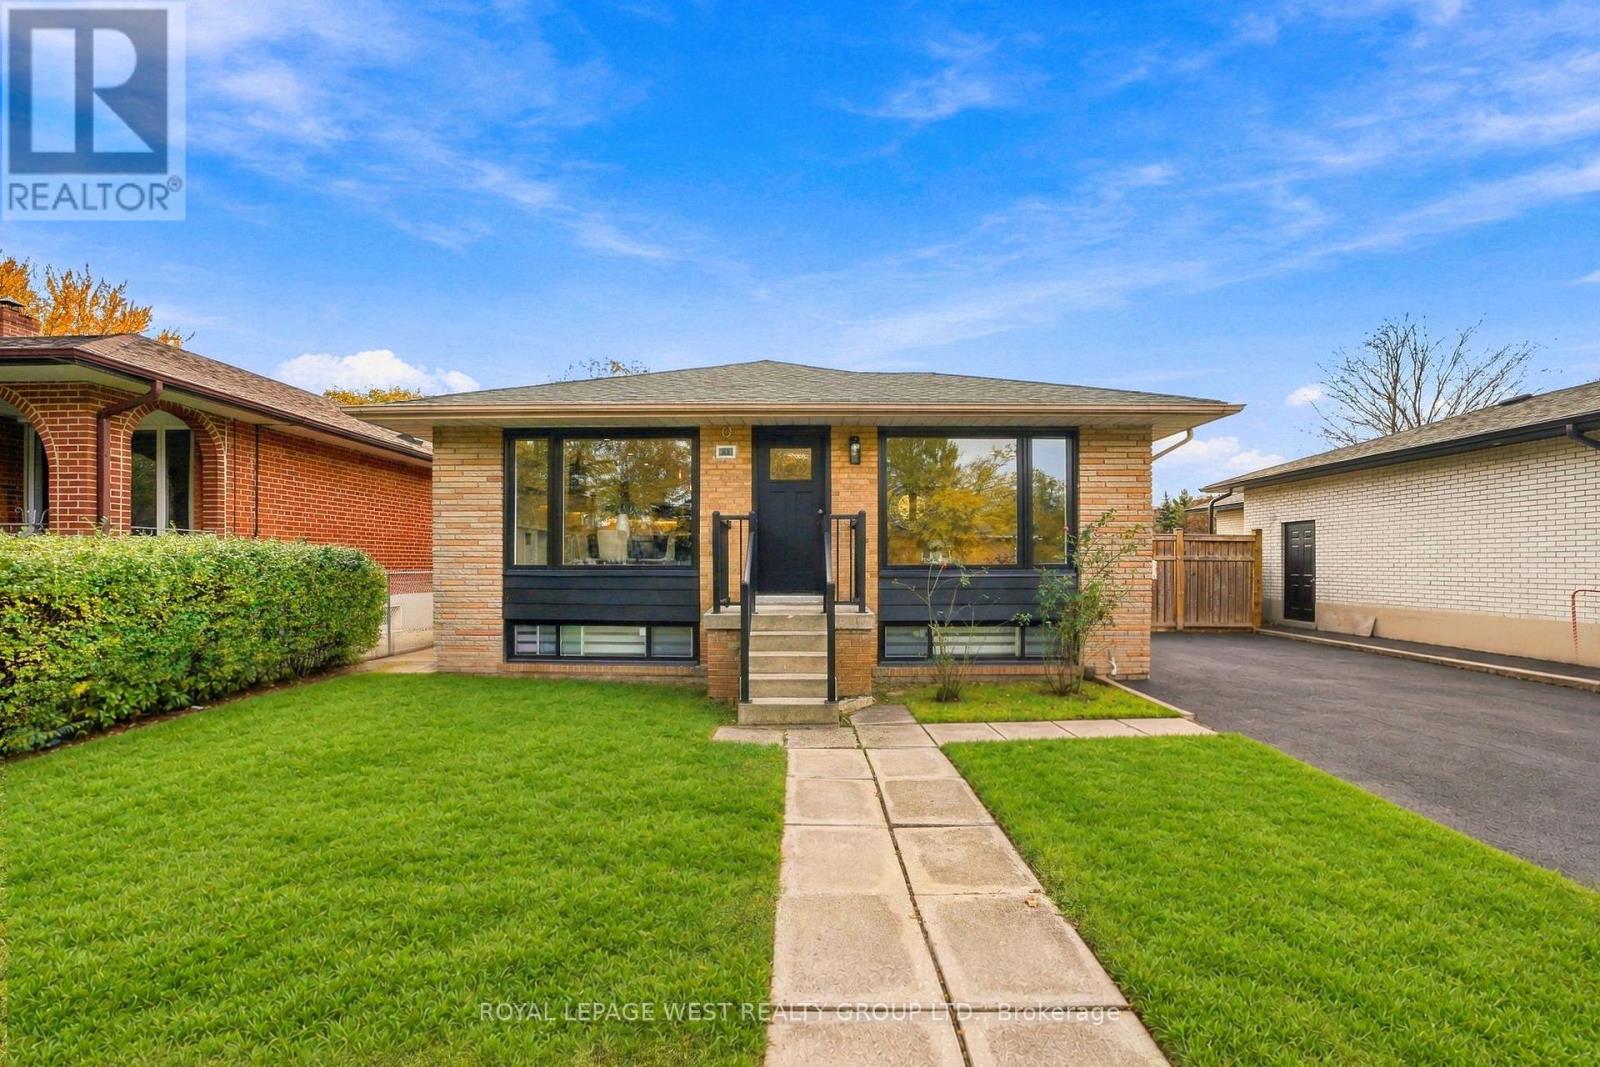
Fully Renovated from Top to Bottom! Welcome to 33 Tapley, a beautifully reimagined 3+2 bedroom, 4-bathroom home offering modern finishes, exceptional versatility, and income potential. Situated on a quiet street, this impressive property sits on a 50 x 117 ft lot backing onto expansive green space, with parking for up to 5 vehicles!Step inside to discover engineered hardwood flooring throughout the main floor and a stunning modern kitchen featuring crisp white cabinetry, sleek finishes, premium black stainless steel appliances, and a dedicated coffee/breakfast area with custom built-ins, just waiting for your espresso machine! Every detail has been thoughtfully considered to combine style and functionality. The main floor features two full bathrooms, one with a bathtub and the other with a separate stand-up shower. Additional highlights include brand-new windows, 200-amp electrical service, EV charger-ready infrastructure, and separate laundry facilities. This energy-efficient home offers comfort and practicality throughout. In addition to the main-floor living space, the property features two separate, self-contained living spaces: a one-bedroom basement apartment and a separate one-bedroom in-law suite. The basement is currently tenanted, generating approximately $3,500 per month in rental income, with fantastic tenants already in place. An excellent opportunity for multi-generational living or buyers seeking additional income potential. Enjoy convenient access to grocery stores, major highways, public transit, good schools, and a variety of everyday amenities. Combining extensive renovations, flexible living arrangements, and an oversized lot backing onto green space, 33 Tapley offers an exceptional opportunity for modern living with added income potential!
Location
View this property on the map
33 TAPLEY DRIVE, Toronto, M9R3P2
Nearby Schools
Schools near 33 TAPLEY DRIVE
Distances are measured in a straight line from this property.
Kipling Collegiate Institute
Secondary school · Grades 9-12
Toronto DSB
380 The Westway, Etobicoke, Ontario, M9R1H4
École élémentaire Félix-Leclerc
Elementary school · Grades JK-6
CS Viamonde
50 Celestine promenade, Etobicoke, Ontario, M9R3N3
Transfiguration of our Lord Catholic School
Elementary school · Grades JK-8
Toronto CDSB
55 Ludstone Dr, Toronto, Ontario, M9R2J2
Parkfield Junior School
Elementary school · Grades JK-5
Toronto DSB
31 Redgrave Dr, Etobicoke, Ontario, M9R3T9
Dixon Grove Junior Middle School
Elementary school · Grades JK-8
Toronto DSB
315 The Westway, Etobicoke, Ontario, M9R1H1
ÉÉC Notre-Dame-de-Grâce
Elementary school · Grades JK-8
CS catholique MonAvenir
59 Clement Road, Etobicoke, Ontario, M9R1Y5
Central Etobicoke High School
Secondary school · Grades 9-12
Toronto DSB
10 Denfield St, Toronto, Ontario, M9R3H1
St Marcellus Catholic School
Elementary school · Grades JK-8
Toronto CDSB
15 Denfield St, Toronto, Ontario, M9R3H2
Proximity does not guarantee enrollment eligibility. Verify attendance boundaries and admission requirements with the relevant school board before making a decision.
Estimate Tool
Mortgage Payment Calculator
Estimate monthly principal and interest, then add common carrying costs for a clearer planning number.
Down Payment
$257,600
Mortgage Amount
$1,030,400
Principal + Interest
$5,958 / mo
5-Year Term Payments
$357,466
Estimated Monthly Carrying Cost
$6,608
Includes principal, interest, property tax, condo fees, and heating estimates.
This is a planning estimate only. It excludes mortgage insurance, lender qualification rules, legal fees, insurance, utilities beyond heating, and other closing or ownership costs.
Helpful Guide
Buying advice and document help
If you are planning a purchase, it helps to understand the buyer process and keep your financing and closing documents organized.
Similar Homes Nearby