
Toronto
Detached in Toronto
$4,595,000
33 TARLTON ROAD, Toronto, M5P2M6
MLS Number: C13790816
Beds
5
Baths
5
Listing
For Sale
Type
Detached
Square Feet
2,500 - 3,000
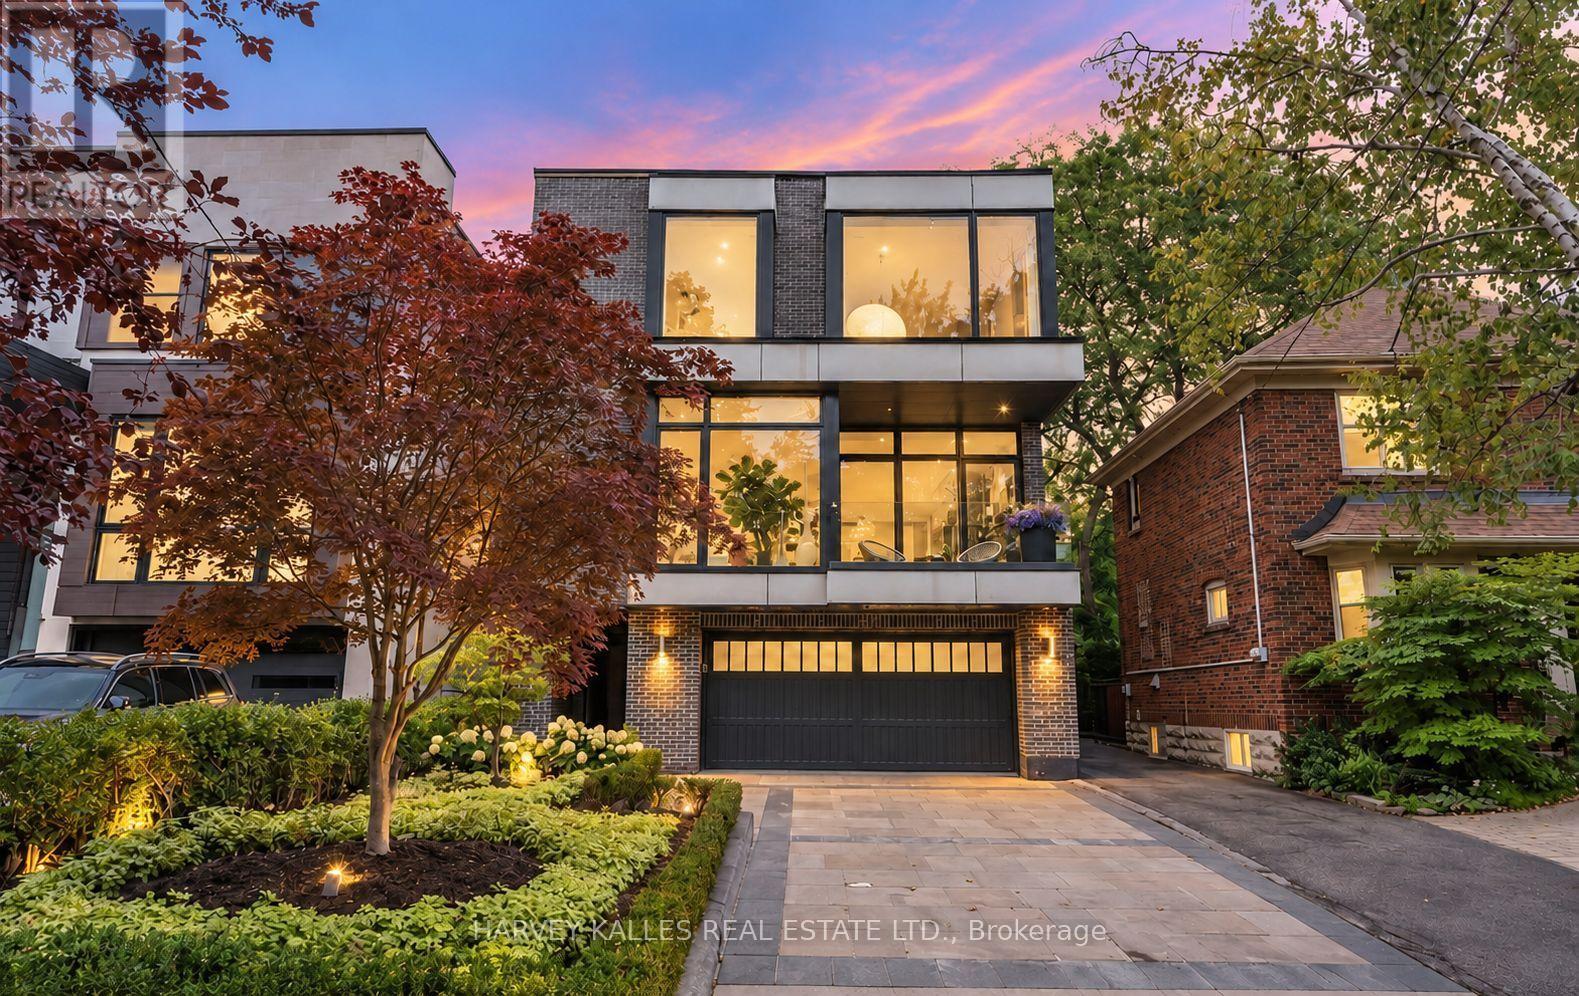
A distinguished collaboration of design, craftsmanship and modern elegance, 33 Tarlton Rd is an exceptional residence originally built by renowned Shram Homes and architecturally designed by celebrated Richard Wengle. Set on an impressive 35 x 124 ft lot, this sophisticated 4-bedroom, 5-bathroom home offers exceptional indoor-outdoor living, refined finishes and effortless entertaining. Rich hardwood floors complement a curated selection of sophisticated finishes, while the spectacular custom kitchen features top-of-the-line appliances, bespoke cabinetry and an expansive centre island. The elegant living room features a striking fireplace, while the family room, with custom built-ins and a second fireplace, opens seamlessly to the beautifully landscaped rear garden. A Lutron lighting system and integrated surround sound throughout the home and outdoor entertainment space further elevate the experience. The private rear garden features a tranquil water feature, covered entertainment area and expansive BBQ deck, creating an exceptional setting for entertaining. The luxurious primary suite includes a spa-like ensuite with heated floors, complemented by three additional generously sized bedrooms. A bright finished lower level with heated floors, recreation room and bedroom currently serves as an artist's studio and offers exceptional versatility. A two-car garage and heated driveway provide year-round convenience. Ideally located near exceptional schools, parks, shopping, dining and transit, 33 Tarlton Rd represents a rare convergence of architectural pedigree, contemporary luxury and sophisticated family living.
Location
View this property on the map
33 TARLTON ROAD, Toronto, M5P2M6
Nearby Schools
Schools near 33 TARLTON ROAD
Distances are measured in a straight line from this property.
Oriole Park Junior Public School
Elementary school · Grades JK-6
Toronto DSB
80 Braemar Ave, Toronto, Ontario, M5P2L4
Marshall McLuhan Catholic Secondary School
Secondary school · Grades 9-12
Toronto CDSB
1107 Avenue Rd, Toronto, Ontario, M5N3B1
North Preparatory Junior Public School
Elementary school · Grades JK-6
Toronto DSB
1100 Spadina Rd, Toronto, Ontario, M5N2M6
Forest Hill Collegiate Institute
Secondary school · Grades 9-12
Toronto DSB
730 Eglinton Ave W, Toronto, Ontario, M5N1B9
Allenby Junior Public School
Elementary school · Grades JK-6
Toronto DSB
391 St Clements Ave, Toronto, Ontario, M5N1M2
Forest Hill Junior and Senior Public School
Elementary school · Grades JK-8
Toronto DSB
78 Dunloe Rd, Toronto, Ontario, M5P2T6
St Monica Catholic School
Elementary school · Grades JK-8
Toronto CDSB
14 Broadway Ave, Toronto, Ontario, M4P1T4
Davisville Junior Public School
Elementary school · Grades JK-6
Toronto DSB
50 Davisville Ave, Toronto, Ontario, M4S1E8
Proximity does not guarantee enrollment eligibility. Verify attendance boundaries and admission requirements with the relevant school board before making a decision.
Estimate Tool
Mortgage Payment Calculator
Estimate monthly principal and interest, then add common carrying costs for a clearer planning number.
Down Payment
$919,000
Mortgage Amount
$3,676,000
Principal + Interest
$21,255 / mo
5-Year Term Payments
$1,275,276
Estimated Monthly Carrying Cost
$21,905
Includes principal, interest, property tax, condo fees, and heating estimates.
This is a planning estimate only. It excludes mortgage insurance, lender qualification rules, legal fees, insurance, utilities beyond heating, and other closing or ownership costs.
Helpful Guide
Buying advice and document help
If you are planning a purchase, it helps to understand the buyer process and keep your financing and closing documents organized.
Similar Homes Nearby