
Toronto
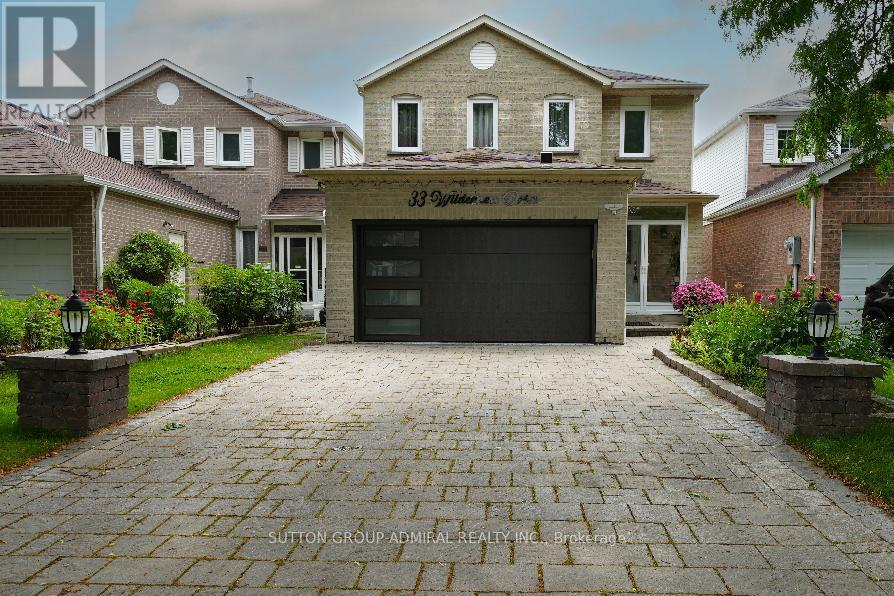
Detached in Toronto
$1,420,000
33 WILDERNESS DRIVE, Toronto, M1V3P4
MLS Number: E13664022
Beds
5
Baths
4
Listing
For Sale
Type
Detached
Square Feet
1,500 - 2,000
Very well maintained, recently upgraded 3+2 Br house located on a quiet street in a desirable neighbourhood surrounded by mature trees. No Popcorn ceilings, No Carpet! Gorgeous chandelier in the high ceiling living room combined with dining room. Pot Lights. Bright and multifunctional kitchen with backsplash, quartz countertop, centre island, undercabinet lights and drinking water system. W/O from the kitchen to fully fenced backyard with relaxing area under sunshade + Garden Shed. Renovated bathrooms with electrical bides, modern tiles, vanities and faucets. Freshly painted. New windows(2026),roof(2023), tankless water heater(2024),furnace(2022),A/C(2018),security cameras, whole system water softener. Great size of Washer/Dryer.2-car Garage with Epoxy floor, build in shelves and recently installed insulated garagedoor.4-car parking Interlock driveway. Finished basement with spacious recreation area and 2 bedrooms( one used as an office).Plenty of closets. No Sidewalk. Great neighbourhood, walking distance to schools, child care, church, Milliken park, public transit, shopping. Close to Highways.
Location
View this property on the map
33 WILDERNESS DRIVE, Toronto, M1V3P4
Nearby Schools
Schools near 33 WILDERNESS DRIVE
Distances are measured in a straight line from this property.
Banting and Best Public School
Elementary school · Grades JK-8
Toronto DSB
380 Goldhawk Trail, Scarborough, Ontario, M1V4E7
Prince of Peace Catholic School
Elementary school · Grades JK-8
Toronto CDSB
255 Alton Towers Cir, Toronto, Ontario, M1V4E7
École élémentaire Laure-Rièse
Elementary school · Grades JK-6
CS Viamonde
339 Alton Towers Circle, Scarborough, Ontario, M1V4L3
The Divine Infant Catholic School
Elementary school · Grades JK-8
Toronto CDSB
30 Ingleton Blvd, Scarborough, Ontario, M1V3H7
Port Royal Public School
Elementary school · Grades JK-8
Toronto DSB
408 Port Royal Trail, Scarborough, Ontario, M1V4R1
Agnes Macphail Public School
Elementary school · Grades JK-8
Toronto DSB
112 Goldhawk Trail, Scarborough, Ontario, M1V1W5
Macklin Public School
Elementary school · Grades JK-8
Toronto DSB
136 Ingleton Blvd, Scarborough, Ontario, M1V2Y4
St Rene Goupil Catholic School
Elementary school · Grades JK-8
Toronto CDSB
44 Port Royal Trail, Toronto, Ontario, M1V2G8
Proximity does not guarantee enrollment eligibility. Verify attendance boundaries and admission requirements with the relevant school board before making a decision.
Estimate Tool
Mortgage Payment Calculator
Estimate monthly principal and interest, then add common carrying costs for a clearer planning number.
Down Payment
$284,000
Mortgage Amount
$1,136,000
Principal + Interest
$6,568 / mo
5-Year Term Payments
$394,101
Estimated Monthly Carrying Cost
$7,218
Includes principal, interest, property tax, condo fees, and heating estimates.
This is a planning estimate only. It excludes mortgage insurance, lender qualification rules, legal fees, insurance, utilities beyond heating, and other closing or ownership costs.
Helpful Guide
Buying advice and document help
If you are planning a purchase, it helps to understand the buyer process and keep your financing and closing documents organized.
Similar Homes Nearby