
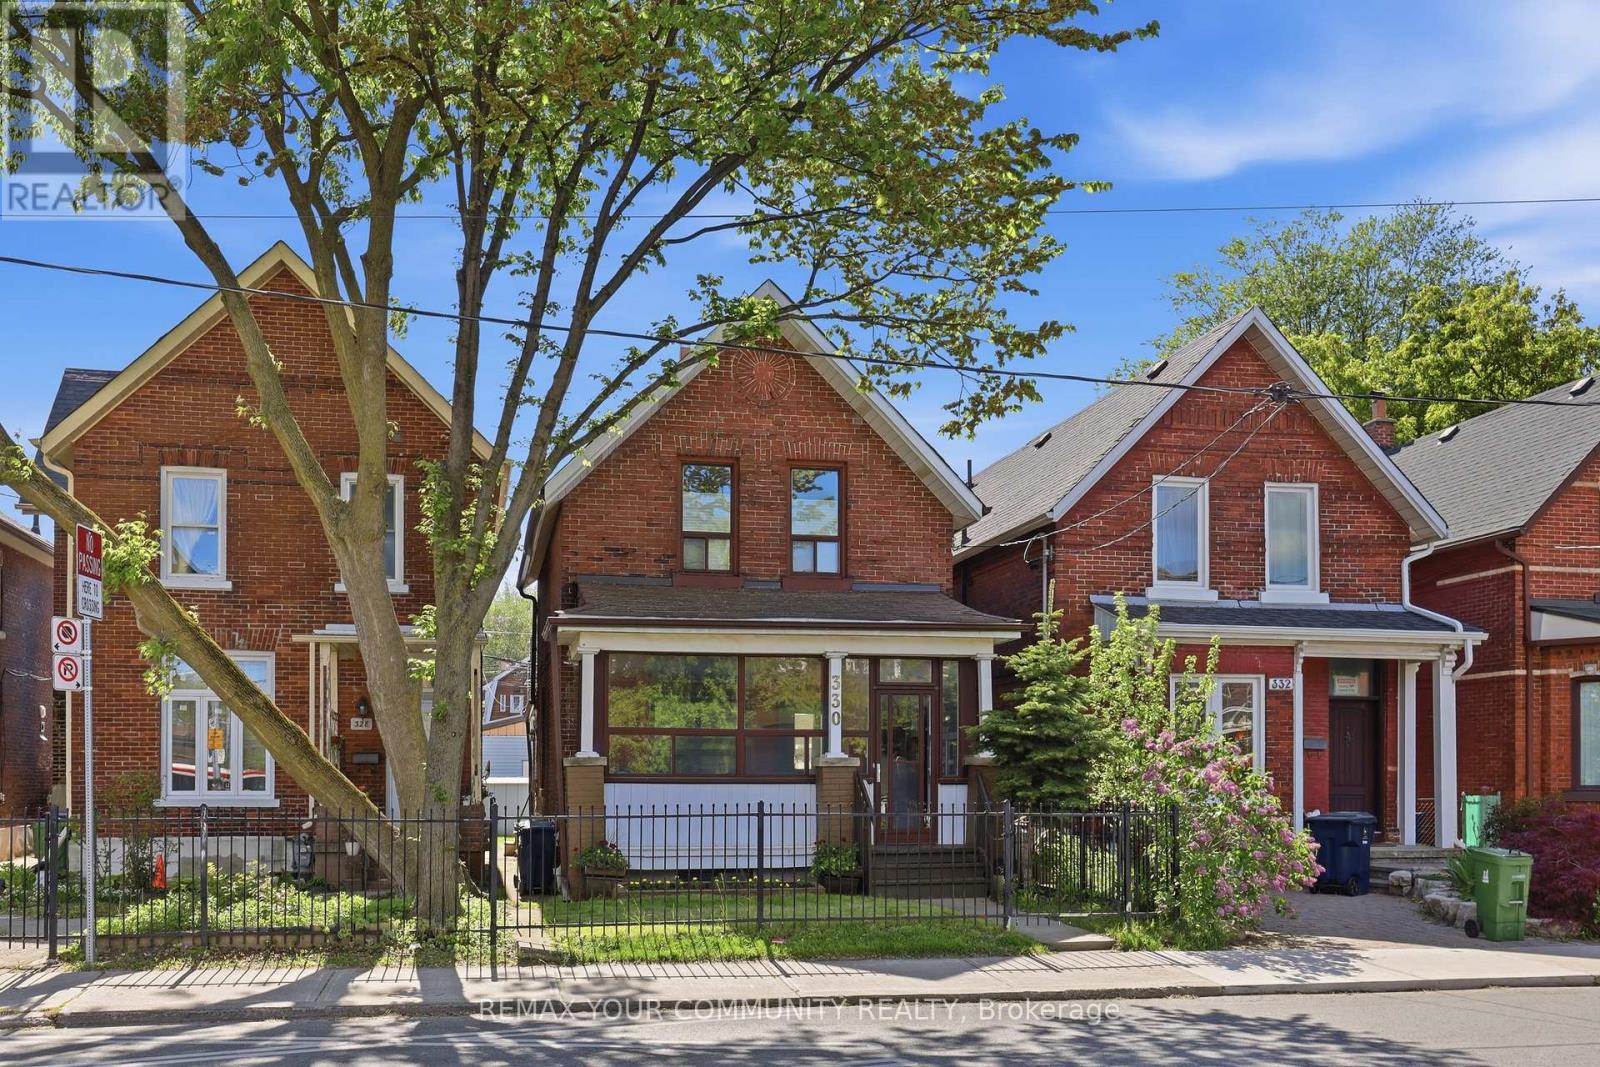
Toronto
Detached in Toronto
$1,349,999
330 MAIN STREET, Toronto, M4C4X7
MLS Number: E13828516
Beds
3
Baths
3
Listing
For Sale
Type
Detached
Square Feet
1,500 - 2,000
Exceptional Opportunity in a prime Toronto location, just steps to the TTC and close to parks, shopping, restaurants, schools, and everyday amenities. This well-maintained detached home offers incredible flexibility with 10 foot ceilings, 3 kitchens and 3 bathrooms, making it ideal for multi-generational living, rental income, investors, or those looking to explore multi-unit conversion potential. Featuring a well maintained interior, the home has been lovingly cared for and presents a fantastic opportunity to renovate, update, or reimagine to suit your needs. Rear laneway access leads to a double-car garage with exciting potential for a future laneway suite, similar to neighbouring properties and permitted under Toronto's laneway housing program. A rare property with endless possibilities for homeowners, investors, and developers alike. Recent updates include roof (5 years), Furnace (2 years) AC (8 years), City upgraded services from street. Main floor bedroom easily converted back to dining room.
Location
View this property on the map
330 MAIN STREET, Toronto, M4C4X7
Nearby Schools
Schools near 330 MAIN STREET
Distances are measured in a straight line from this property.
William J McCordic School
Elementary school · Grades JK-8
Toronto DSB
45 Balfour Ave, Toronto, Ontario, M4C1T4
Secord Elementary School
Elementary school · Grades JK-5
Toronto DSB
101 Barrington Ave, East York, Ontario, M4C4Y9
Gledhill Junior Public School
Elementary school · Grades JK-6
Toronto DSB
2 Gledhill Ave, Toronto, Ontario, M4C5K6
Beaches Alternative Junior School
Elementary school · Grades JK-6
Toronto DSB
50 Swanwick Ave, Toronto, Ontario, M4E2Z5
Kimberley Junior Public School
Elementary school · Grades JK-6
Toronto DSB
50 Swanwick Ave, Toronto, Ontario, M4E2Z5
D A Morrison Middle School
Elementary school · Grades 6-8
Toronto DSB
271 Gledhill Ave, East York, Ontario, M4C4L2
Malvern Collegiate Institute
Secondary school · Grades 9-12
Toronto DSB
55 Malvern Ave, Toronto, Ontario, M4E3E4
St Brigid Catholic School
Elementary school · Grades JK-8
Toronto CDSB
50 Woodmount Ave, Toronto, Ontario, M4C3X9
Proximity does not guarantee enrollment eligibility. Verify attendance boundaries and admission requirements with the relevant school board before making a decision.
Estimate Tool
Mortgage Payment Calculator
Estimate monthly principal and interest, then add common carrying costs for a clearer planning number.
Down Payment
$270,000
Mortgage Amount
$1,079,999
Principal + Interest
$6,245 / mo
5-Year Term Payments
$374,673
Estimated Monthly Carrying Cost
$6,895
Includes principal, interest, property tax, condo fees, and heating estimates.
This is a planning estimate only. It excludes mortgage insurance, lender qualification rules, legal fees, insurance, utilities beyond heating, and other closing or ownership costs.
Helpful Guide
Buying advice and document help
If you are planning a purchase, it helps to understand the buyer process and keep your financing and closing documents organized.
Similar Homes Nearby