
Toronto
Condo in Toronto
$724,800
1402 - 3303 DON MILLS ROAD, Toronto, M2J4T6
MLS Number: C13840894
Beds
3
Baths
2
Listing
For Sale
Type
Condo
Square Feet
1,600 - 1,799
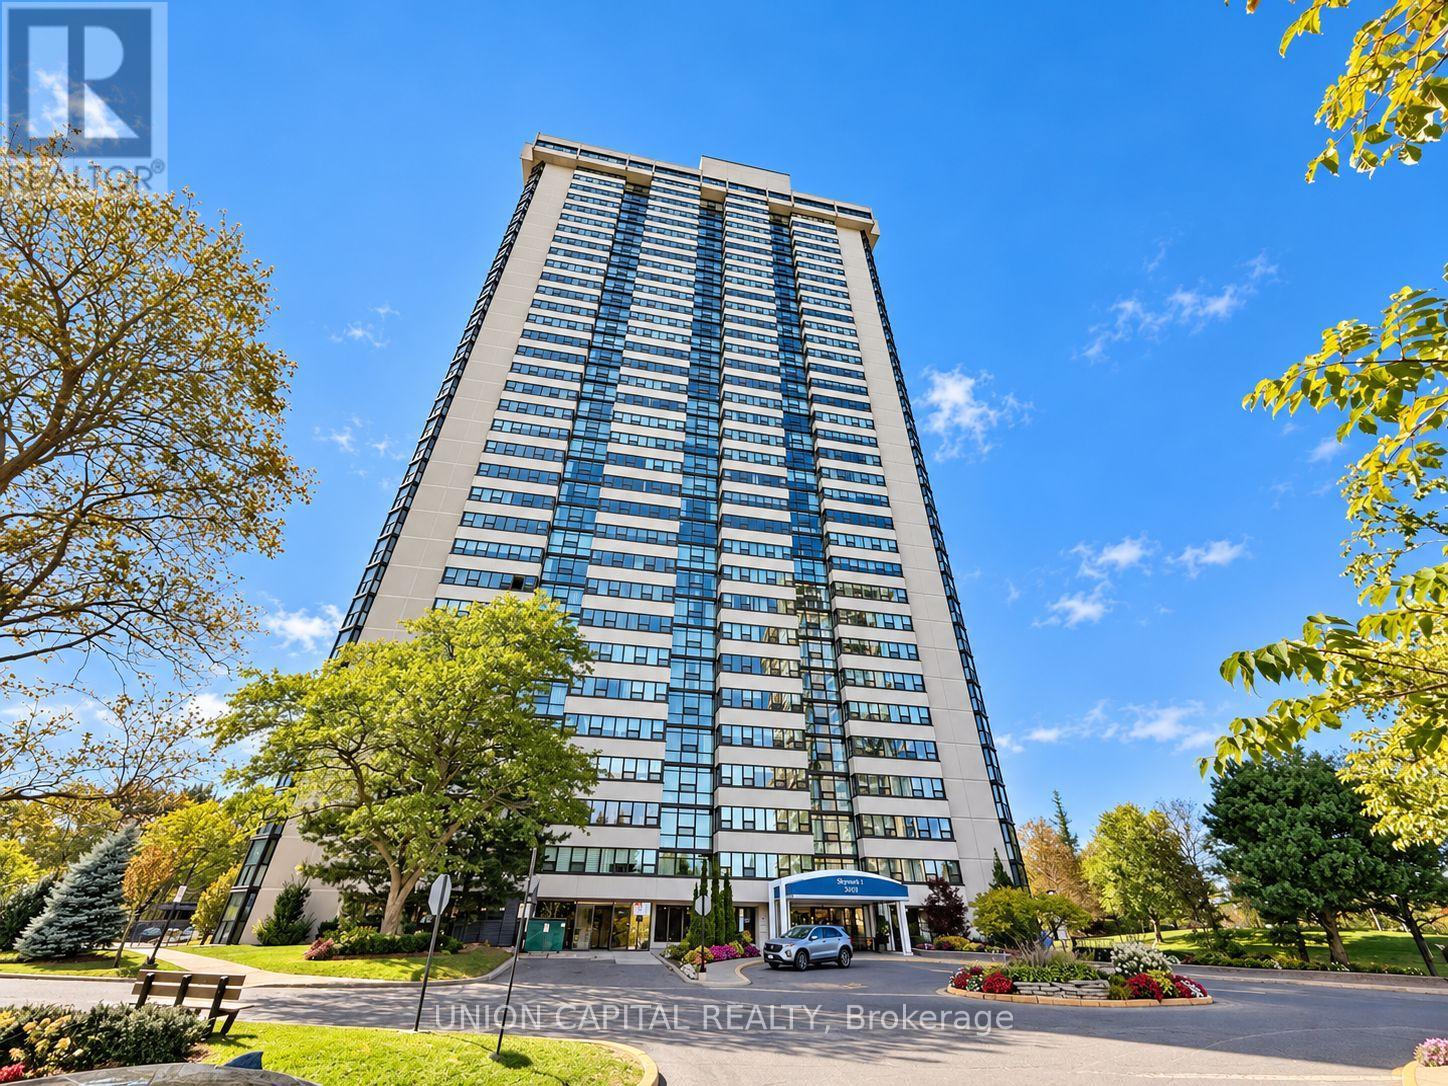
Rarely offered corner suite at Tridel's prestigious Skymark towers. This spacious condo spans roughly 1,600 sq ft, with 2 bedrooms plus a den that can be used as a third bedroom or family room, and 2 renovated full bathrooms. The den has its own closet, balcony and privacy. Unobstructed west views bring in afternoon light and evening sunsets. The extended living and dining room has space for a full dining table and a proper sitting area. The kitchen is separate and private, keeping cooking out of the living space, with granite counters and pot lights. The primary bedroom has a beautiful bay window, a walk-in closet, and a 3-piece ensuite. The second bedroom connects to a bright solarium space that can be used as a home office. Carpet-free, with ensuite laundry and a brand new washer, an ensuite storage room, and tandem parking for two cars, right next to the elevator for easy trips with groceries. Maintenance covers heat, hydro, water, central air, cable TV, internet and a home phone line. This building has only 8 suites per floor and 4 elevators and is a gated community with a 24-hour gatehouse, a newly renovated lobby and hallways, indoor and outdoor pools, tennis and squash courts, a fitness centre, sauna, golf simulator, library, billiards and card rooms, and landscaped gardens with walking trails. TTC at the door, shopping across the street, and minutes to Fairview Mall, Seneca College, and Highways 404 and 401.
Location
View this property on the map
1402 - 3303 DON MILLS ROAD, Toronto, M2J4T6
Nearby Schools
Schools near 1402 - 3303 DON MILLS ROAD
Distances are measured in a straight line from this property.
Our Lady of Guadalupe Catholic School
Elementary school · Grades JK-8
Toronto CDSB
3105 Don Mills Rd, Toronto, Ontario, M2J3C2
Don Valley Middle School
Elementary school · Grades 6-8
Toronto DSB
3100 Don Mills Rd, Toronto, Ontario, M2J3C3
Seneca Hill Public School
Elementary school · Grades JK-6
Toronto DSB
625 Seneca Hill Dr, North York, Ontario, M2J2W6
Crestview Public School
Elementary school · Grades JK-5
Toronto DSB
101 Seneca Hill Dr, Toronto, Ontario, M2J2W3
Hillmount Public School
Elementary school · Grades JK-5
Toronto DSB
245 McNicoll Ave, Toronto, Ontario, M2H2C6
Divine Mercy Catholic School
Elementary school · Grades JK-8
Toronto CDSB
101 Van Horne Ave, Toronto, Ontario, M2J2S8
Georges Vanier Secondary School
Secondary school · Grades 9-12
Toronto DSB
3000 Don Mills Rd, North York, Ontario, M2J3B6
Kingslake Public School
Elementary school · Grades JK-5
Toronto DSB
90 Kingslake Rd, North York, Ontario, M2J3E8
Proximity does not guarantee enrollment eligibility. Verify attendance boundaries and admission requirements with the relevant school board before making a decision.
Estimate Tool
Mortgage Payment Calculator
Estimate monthly principal and interest, then add common carrying costs for a clearer planning number.
Down Payment
$144,960
Mortgage Amount
$579,840
Principal + Interest
$3,353 / mo
5-Year Term Payments
$201,158
Estimated Monthly Carrying Cost
$4,003
Includes principal, interest, property tax, condo fees, and heating estimates.
This is a planning estimate only. It excludes mortgage insurance, lender qualification rules, legal fees, insurance, utilities beyond heating, and other closing or ownership costs.
Helpful Guide
Buying advice and document help
If you are planning a purchase, it helps to understand the buyer process and keep your financing and closing documents organized.
Similar Homes Nearby