
Toronto
Detached in Toronto
$2,499,900
338 MCKEE AVENUE, Toronto, M2N4E5
MLS Number: C13804762
Beds
6
Baths
5
Listing
For Sale
Type
Detached
Square Feet
3,500 - 5,000
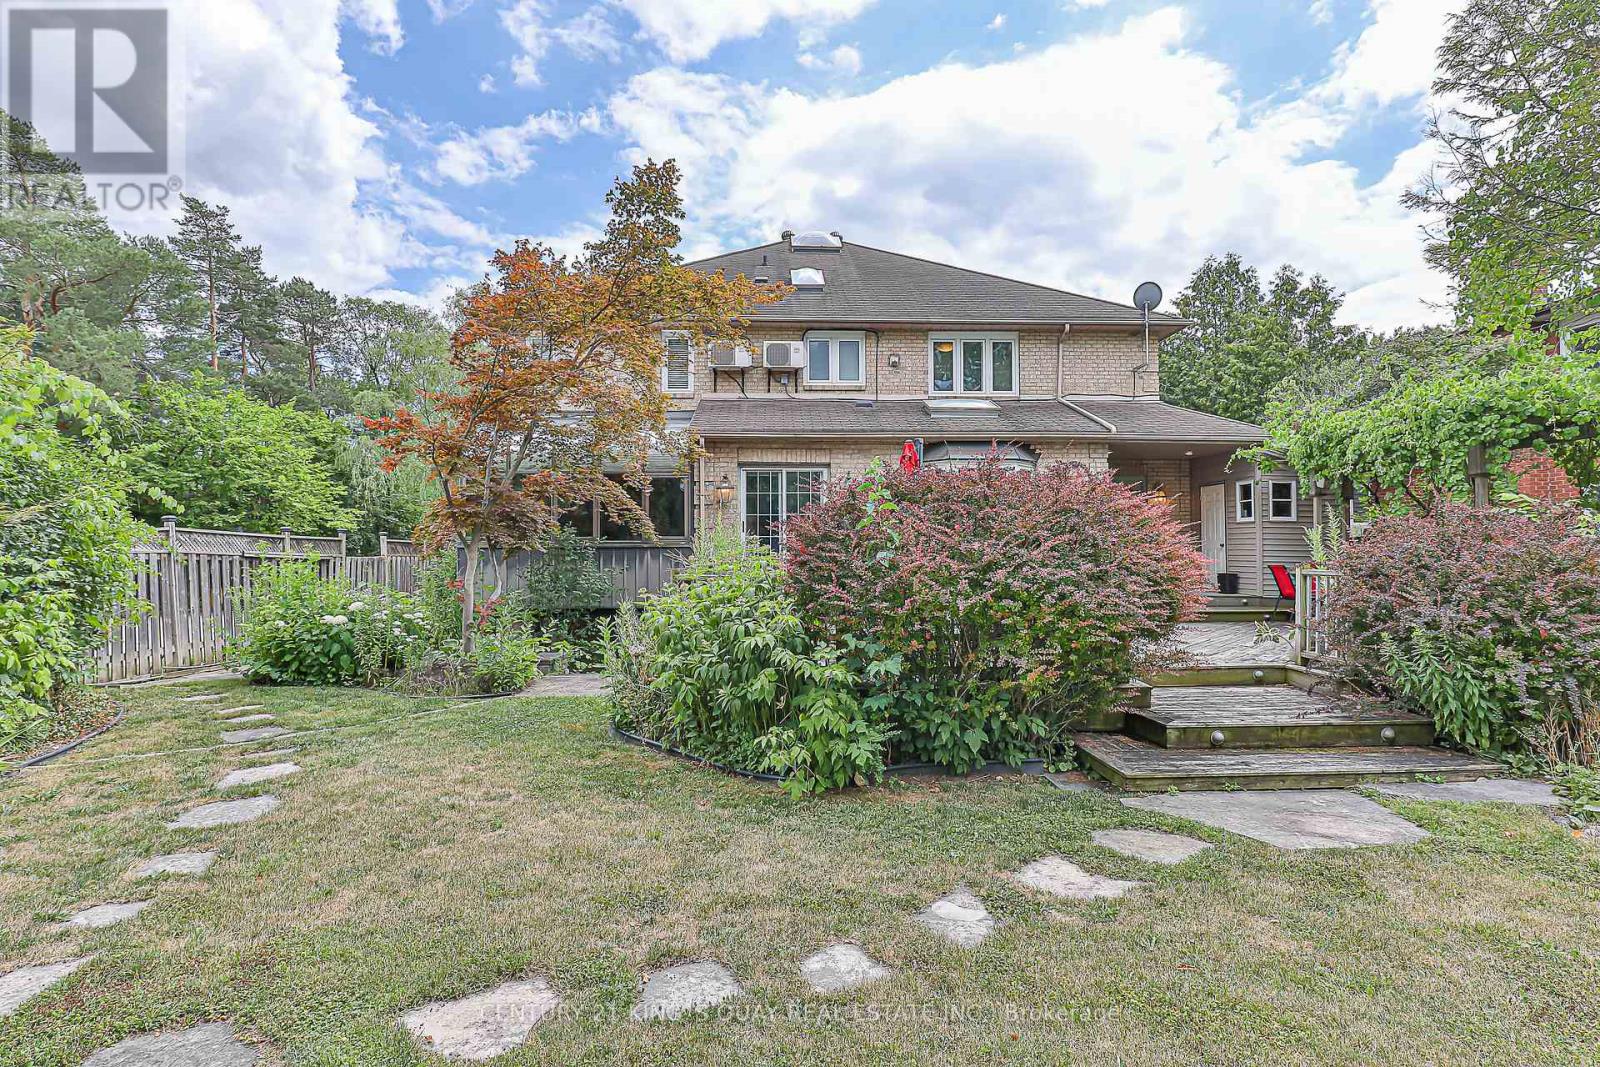
Welcome To 338 McKee Avenue, An Exceptional Custom-Built Residence Nestled On One Of Willowdale Easts Most Picturesque Tree-Lined Streets. This Grand 5,800+ Sq Ft Home (Above And Below Grade) Combines Timeless Craftsmanship With Expansive Living Spaces Designed For Elegant Entertaining And Everyday Comfort. From The Moment You Arrive, The Interlock Drive And Towering Willow Trees Create A Private, Estate-Like Setting. Inside, A Dramatic Open-To-Above Foyer And Sculptural Curved Staircase Set The Tone. The Main Floor Boasts Formal And Informal Living Areas, A Home Office, And A Chef-Inspired Kitchen With Granite Counters, Double Islands, Built-In Wine Fridge, And Premium Appliances All Flooded With Natural Light From Multiple Skylights And Sun-Filled Exposures Throughout. The Formal Living Room Showcases Soaring 20-Foot Ceilings And A Breathtaking Window Wall That Elevates The Space. Throughout The Home, Enjoy Elevated Ceiling Heights On All Levels, Enhancing Volume, Air Flow, And Architectural Impact. Upstairs, Discover Spacious Bedrooms, Sleek Modern Baths, And A Palatial Primary Suite Complete With A Private Gas Fireplace, Sitting Area, Walk-In Closet, And A Spa-Inspired Ensuite Featuring Double Vanities, A Soaker Tub, Glass Shower, And Heated Floors For Year-Round Comfort. The Fully Finished Lower Level Offers A Wet Bar, Gym/Yoga Space, Guest Suite, Private Sauna, And A Large Rec Room With Direct Walk-Up Access To The Backyard. Step Outside To A Professionally Landscaped Sanctuary With Stone Walkways, Lush Greenery, A Tranquil Koi Pond, Gas BBQ Line, And Deck With Built-In Firepit Seating Ideal For Hosting Or Simply Unwinding In Peaceful Seclusion. Located In The Coveted McKee PS And Earl Haig SS Catchments. Steps To Bayview Village, Transit, Schools, And Parks.
Location
View this property on the map
338 MCKEE AVENUE, Toronto, M2N4E5
Nearby Schools
Schools near 338 MCKEE AVENUE
Distances are measured in a straight line from this property.
Bayview Middle School
Elementary school · Grades 6-8
Toronto DSB
25 Bunty Lane, North York, Ontario, M2K1W4
Finch Public School
Elementary school · Grades JK-5
Toronto DSB
277 Finch Ave E, Toronto, Ontario, M2N4S3
Hollywood Public School
Elementary school · Grades JK-6
Toronto DSB
360 Hollywood Ave, North York, Ontario, M2N3L4
St Gabriel Catholic School
Elementary school · Grades JK-8
Toronto CDSB
396 Spring Garden Ave, Toronto, Ontario, M2N3H5
Blessed Trinity Catholic School
Elementary school · Grades JK-8
Toronto CDSB
3205 Bayview Ave, North York, Ontario, M2K1G3
Elkhorn Public School
Elementary school · Grades JK-5
Toronto DSB
10 Elkhorn Dr, North York, Ontario, M2K1J3
Cummer Valley Middle School
Elementary school · Grades 6-8
Toronto DSB
70 Maxome Ave, North York, Ontario, M2M3K1
McKee Public School
Elementary school · Grades JK-5
Toronto DSB
35 Church Ave, North York, Ontario, M2N6X6
Proximity does not guarantee enrollment eligibility. Verify attendance boundaries and admission requirements with the relevant school board before making a decision.
Estimate Tool
Mortgage Payment Calculator
Estimate monthly principal and interest, then add common carrying costs for a clearer planning number.
Down Payment
$499,980
Mortgage Amount
$1,999,920
Principal + Interest
$11,564 / mo
5-Year Term Payments
$693,811
Estimated Monthly Carrying Cost
$12,214
Includes principal, interest, property tax, condo fees, and heating estimates.
This is a planning estimate only. It excludes mortgage insurance, lender qualification rules, legal fees, insurance, utilities beyond heating, and other closing or ownership costs.
Helpful Guide
Buying advice and document help
If you are planning a purchase, it helps to understand the buyer process and keep your financing and closing documents organized.
Similar Homes Nearby