
Toronto
Semi-Detached in Toronto
$1,149,000
34 HIGHCROFT ROAD, Toronto, M4L3G2
MLS Number: E14127036
Beds
5
Baths
2
Listing
For Sale
Type
Semi-Detached
Square Feet
1,100 - 1,500
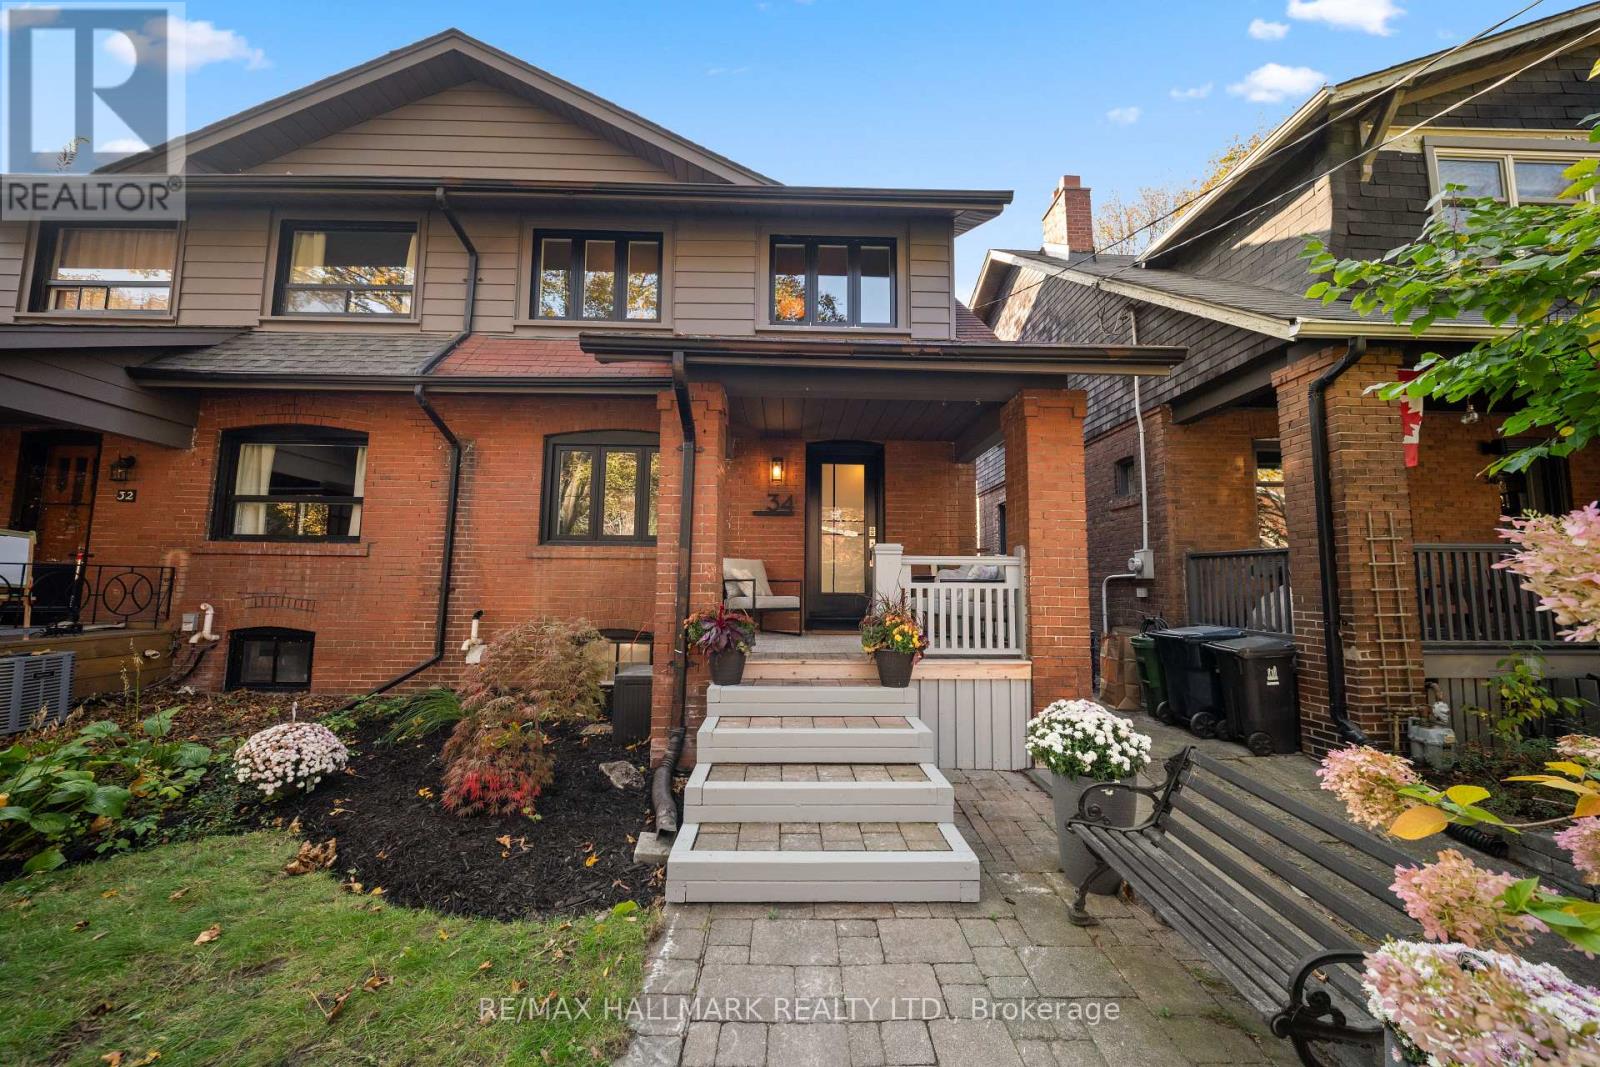
Welcome to this beautifully renovated, exceptionally spacious semi that lives like a detached home! Set on a rare 24-foot-wide lot in a highly walkable pocket of the Upper Beach, this thoughtfully designed 4+1 bed, 2 bath home combines elevated finishes, exceptional functionality, and an incredible connection to nature-all just steps from the shops, cafés and restaurants of Gerrard Street Bizaar and a short stroll to the Beach.Every detail has been carefully curated with lifestyle, beauty and function in mind. A welcoming foyer with custom built-in storage leads into a warm and inviting living room with gas fireplace. Move through to the dining room featuring a custom wet bar with natural stone countertops and beverage centre, perfect for entertaining or unwinding at the end of the day. The stunning white oak kitchen offers abundant storage, quartz countertops and brand-new stainless steel appliances. A versatile bonus room provides the ideal home office or additional lounge space, with a seamless connection to the most magical backyard - a truly enchanting oasis with a rare slice of nature in the city. An expansive deck sets the stage for effortless outdoor entertaining, while mature trees create a lush, private retreat. Wander down to a charming stone patio overlooking a tranquil pond suitable for koi fish, then discover a separate garden sanctuary tucked beyond the trees. Complete with a dedicated workshop (fully powered) and a shed. A backyard that feels worlds away right in the city. Upstairs you'll find 4 bedrooms, lots of natural light, the perfect space for a growing family, and renovated bathroom with custom glass and relaxing Riobel rain shower head system. Your living space continues on the lower level with a family rec room, 5th bedroom, and renovated washroom with walk-in shower and separate entrance. Fall in love with the warmth of this home, and enjoy friendly neighbours, beautiful tree-lined streets, and walkability!
Location
View this property on the map
34 HIGHCROFT ROAD, Toronto, M4L3G2
Nearby Schools
Schools near 34 HIGHCROFT ROAD
Distances are measured in a straight line from this property.
Bowmore Road Junior and Senior Public School
Elementary school · Grades JK-8
Toronto DSB
80 Bowmore Rd, Toronto, Ontario, M4L3J2
Equinox Holistic Alternative School
Elementary school · Grades JK-8
Toronto DSB
151 Hiawatha Road, Toronto, Ontario, M4L2Y1
Roden Public School
Elementary school · Grades JK-8
Toronto DSB
151 Hiawatha Rd, Toronto, Ontario, M4L2Y1
ÉÉC Georges-Étienne-Cartier
Elementary school · Grades JK-6
CS catholique MonAvenir
250 Gainsborough chemin, Toronto, Ontario, M4L3C6
Duke of Connaught Junior and Senior Public School
Elementary school · Grades JK-8
Toronto DSB
70 Woodfield Rd, Toronto, Ontario, M4L2W6
Monarch Park Collegiate Institute
Secondary school · Grades 9-12
Toronto DSB
1 Hanson St, Toronto, Ontario, M4J1G6
Norway Junior Public School
Elementary school · Grades JK-6
Toronto DSB
390 Kingston Road, Toronto, Ontario, M4L1T9
Earl Haig Public School
Elementary school · Grades JK-8
Toronto DSB
15 Earl Haig Ave, Toronto, Ontario, M4C1E2
Proximity does not guarantee enrollment eligibility. Verify attendance boundaries and admission requirements with the relevant school board before making a decision.
Estimate Tool
Mortgage Payment Calculator
Estimate monthly principal and interest, then add common carrying costs for a clearer planning number.
Down Payment
$229,800
Mortgage Amount
$919,200
Principal + Interest
$5,315 / mo
5-Year Term Payments
$318,888
Estimated Monthly Carrying Cost
$5,965
Includes principal, interest, property tax, condo fees, and heating estimates.
This is a planning estimate only. It excludes mortgage insurance, lender qualification rules, legal fees, insurance, utilities beyond heating, and other closing or ownership costs.
Helpful Guide
Buying advice and document help
If you are planning a purchase, it helps to understand the buyer process and keep your financing and closing documents organized.
Similar Homes Nearby