
Toronto
Detached in Toronto
$1,599,999
34 RAYNES CRESCENT, Toronto, M1V3V7
MLS Number: E13441690
Beds
5
Baths
4
Listing
For Sale
Type
Detached
Square Feet
2,500 - 3,000
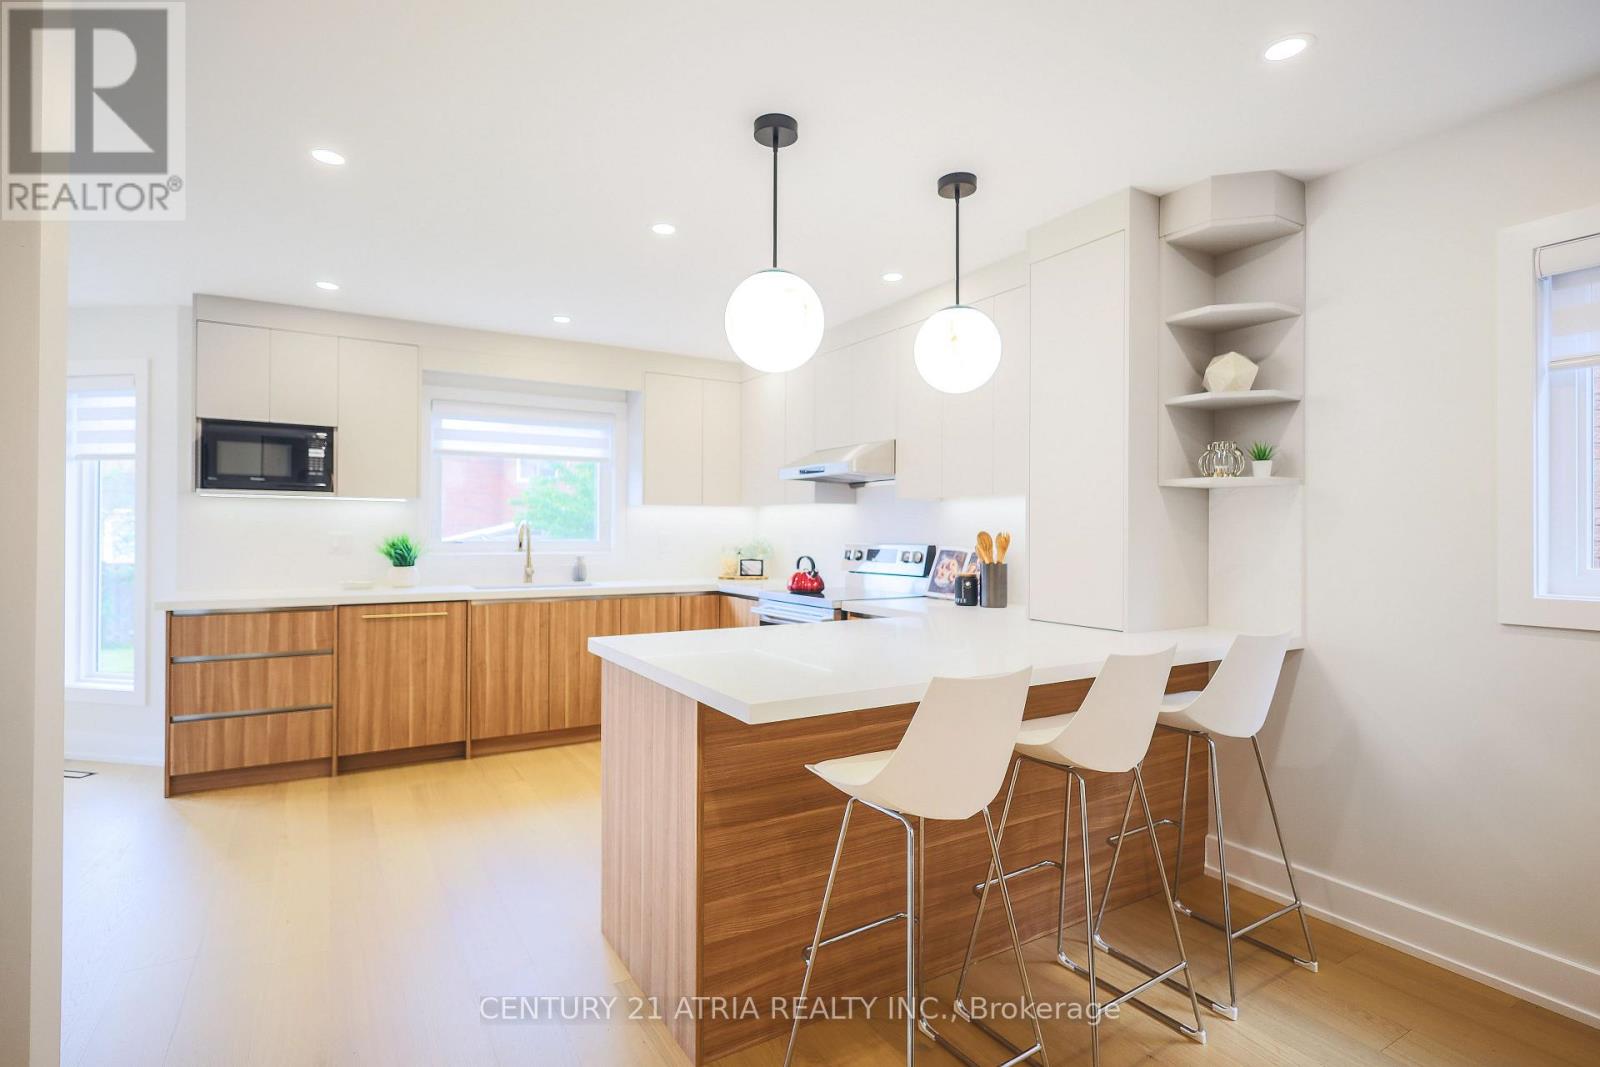
Live with refined style, luxury, and elegance in this exquisitely upgraded, turn-key, 4+1 bed, 4 bath forever home. The home has been meticulously cared for by its original owner. Its sun-soaked, optimized layout is a showcase of thoughtful design - the epitome of both Function & Form. FEATURING over $300K in premium upgrades & finishes curated to emanate Hygge comfort and warmth, this home offers a truly elevated living experience in its ~3,800 sqft of livable space. The main floor impresses with its open-concept Chef's Kitchen with an 6'9" eat-in quartz peninsula, beverage station, abundant cabinetry, S/S appliances w/built-in dishwasher. The breakfast area has access to the backyard patio (incl. built-in natural gas for BBQ). The Family Room enhances with a modern-look brick, wood-burning fireplace. The Dining & Living rooms are perfect for hosting. A sunken Laundry/Mud room provides convenient access to the Double Garage. The stylish Powder Room is sure to impress. The grand staircase with black spindles leads upstairs. The large Primary Bedroom fills with natural light & features a custom built-in his & hers closet system & luxurious spa-like 5-pc ensuite w/double sinks, standalone tub, W/C toilet, & curbless glass Euro-rainfall shower. The basement is built upon a subfloor providing year-round comfort. Suspended ceilings provide easy access to home internals, and LED panels simulate daylight. While configured for theatre, rec/play, den, & extra bedroom, it's open concept gives way to your imagination. Includes a boutique 3-pc bath. Top-to-bottom Renos ('25): Energy-Certified Window & Doors Replacements, Attic Insultation ('26), Kitchen Appliances; Kitchen Cabinets & Countertops, Washroom Vanities, All-New Delta/Moen Plumbing Fixtures & Accessories, Custom Closet System, Stairs, Floors, Ceilings. LOCATION! Schools, Milliken Park, Rec Centre, Grocery, Shopping, Markville Mall, Restaurants, Hwy407, Transit. *A RARE OPPORTUNITY - THIS HOME IS A MUST-SEE*
Location
View this property on the map
34 RAYNES CRESCENT, Toronto, M1V3V7
Nearby Schools
Schools near 34 RAYNES CRESCENT
Distances are measured in a straight line from this property.
Banting and Best Public School
Elementary school · Grades JK-8
Toronto DSB
380 Goldhawk Trail, Scarborough, Ontario, M1V4E7
Prince of Peace Catholic School
Elementary school · Grades JK-8
Toronto CDSB
255 Alton Towers Cir, Toronto, Ontario, M1V4E7
École élémentaire Laure-Rièse
Elementary school · Grades JK-6
CS Viamonde
339 Alton Towers Circle, Scarborough, Ontario, M1V4L3
Port Royal Public School
Elementary school · Grades JK-8
Toronto DSB
408 Port Royal Trail, Scarborough, Ontario, M1V4R1
Agnes Macphail Public School
Elementary school · Grades JK-8
Toronto DSB
112 Goldhawk Trail, Scarborough, Ontario, M1V1W5
St Rene Goupil Catholic School
Elementary school · Grades JK-8
Toronto CDSB
44 Port Royal Trail, Toronto, Ontario, M1V2G8
The Divine Infant Catholic School
Elementary school · Grades JK-8
Toronto CDSB
30 Ingleton Blvd, Scarborough, Ontario, M1V3H7
Macklin Public School
Elementary school · Grades JK-8
Toronto DSB
136 Ingleton Blvd, Scarborough, Ontario, M1V2Y4
Proximity does not guarantee enrollment eligibility. Verify attendance boundaries and admission requirements with the relevant school board before making a decision.
Estimate Tool
Mortgage Payment Calculator
Estimate monthly principal and interest, then add common carrying costs for a clearer planning number.
Down Payment
$320,000
Mortgage Amount
$1,279,999
Principal + Interest
$7,401 / mo
5-Year Term Payments
$444,057
Estimated Monthly Carrying Cost
$8,051
Includes principal, interest, property tax, condo fees, and heating estimates.
This is a planning estimate only. It excludes mortgage insurance, lender qualification rules, legal fees, insurance, utilities beyond heating, and other closing or ownership costs.
Helpful Guide
Buying advice and document help
If you are planning a purchase, it helps to understand the buyer process and keep your financing and closing documents organized.
Similar Homes Nearby