
Toronto
Detached in Toronto
$1,548,000
34 RIDGEMOUNT ROAD, Toronto, M9P1C5
MLS Number: W13861554
Beds
4
Baths
3
Listing
For Sale
Type
Detached
Square Feet
1,500 - 2,000
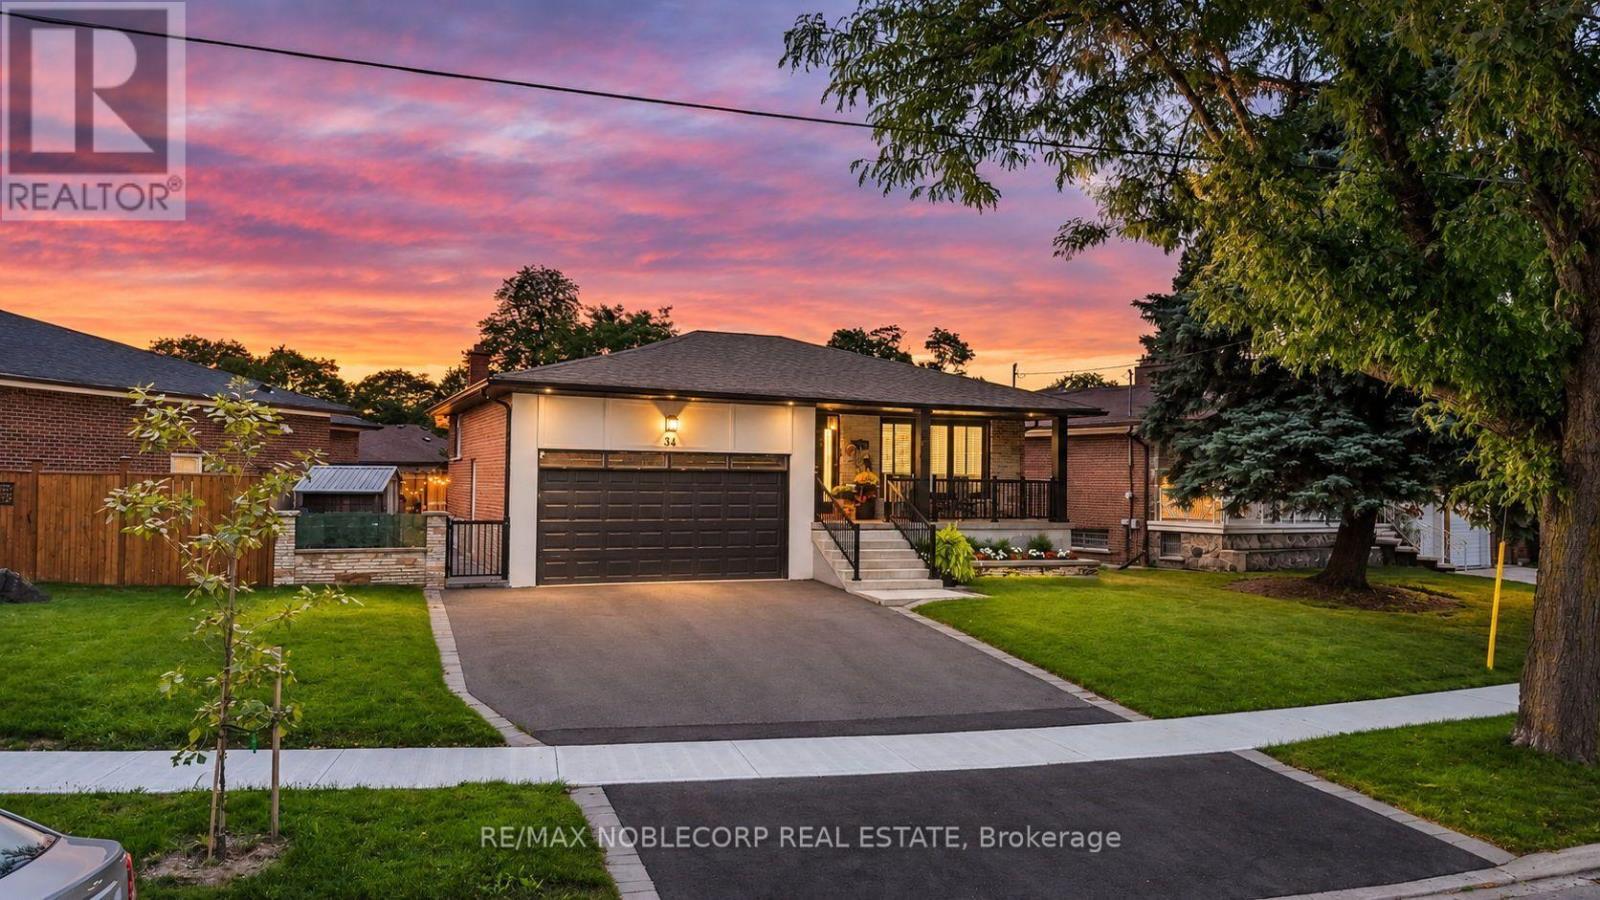
Welcome to 34 Ridgemount Road, a beautifully renovated bungalow where modern style meets the charm of an established Etobicoke neighbourhood. This fully renovated home showcases a thoughtfully designed interior with modern finishes throughout, including updated flooring, stylish light fixtures, contemporary trim and finishes, and a beautifully renovated kitchen with sleek cabinetry and modern details. Bright and inviting living spaces offer a seamless blend of functionality and style, creating a comfortable setting for everyday living and entertaining. The grand primary bedroom offers a spacious and inviting retreat, complete with a large walk-in closet and a stunning ensuite designed as a private master retreat, providing a luxurious space to unwind at the end of the day. The fully finished and functional basement provides an impressive extension of the home's living space, offering versatile additional accommodation that can serve as secondary living quarters, a family room, home office, guest space, or recreational area. With its generous living space and flexible layout, the lower level provides added functionality and privacy for growing families, extended family, or those looking for additional space to enjoy. Step outside to a fully landscaped property extending from the beautifully maintained front yard through to the private backyard. The impressive rear yard features expansive patio areas, creating the perfect setting for summer entertaining, outdoor dining and relaxing with family and friends. Nestled on a quiet residential street in the desirable Humber Heights/Westmount community, this charming bungalow offers the ideal combination of comfort, style and convenience. Close to parks, schools, transit, shopping, and major highways, making commuting and everyday living a breeze. Offering the perfect balance of peaceful neighbourhood living and urban convenience. Enjoy one of Etobicoke's most established and sought-after communities.
Location
View this property on the map
34 RIDGEMOUNT ROAD, Toronto, M9P1C5
Nearby Schools
Schools near 34 RIDGEMOUNT ROAD
Distances are measured in a straight line from this property.
St Demetrius Catholic School
Elementary school · Grades JK-8
Toronto CDSB
125 La Rose Ave, Toronto, Ontario, M9P1A6
Westmount Junior School
Elementary school · Grades JK-5
Toronto DSB
95 Chapman Rd, Toronto, Ontario, M9P1E9
All Saints Catholic School
Elementary school · Grades JK-8
Toronto CDSB
1435 Royal York Rd, Etobicoke, Ontario, M9P3A7
Hilltop Middle School
Elementary school · Grades 6-8
Toronto DSB
35 Trehorne Dr, Etobicoke, Ontario, M9P1N8
Father Serra Catholic School
Elementary school · Grades JK-8
Toronto CDSB
111 Sun Row Dr, Toronto, Ontario, M9P3J3
Portage Trail Community School
Elementary school · Grades JK-8
Toronto DSB
100 Sidney Belsey Cres, North York, Ontario, M6M5H6
St Eugene Catholic School
Elementary school · Grades JK-8
Toronto CDSB
30 Westroyal Rd, Toronto, Ontario, M9P2C3
Valleyfield Junior School
Elementary school · Grades JK-6
Toronto DSB
35 Saskatoon Dr, Etobicoke, Ontario, M9P2E8
Proximity does not guarantee enrollment eligibility. Verify attendance boundaries and admission requirements with the relevant school board before making a decision.
Estimate Tool
Mortgage Payment Calculator
Estimate monthly principal and interest, then add common carrying costs for a clearer planning number.
Down Payment
$309,600
Mortgage Amount
$1,238,400
Principal + Interest
$7,160 / mo
5-Year Term Payments
$429,625
Estimated Monthly Carrying Cost
$7,810
Includes principal, interest, property tax, condo fees, and heating estimates.
This is a planning estimate only. It excludes mortgage insurance, lender qualification rules, legal fees, insurance, utilities beyond heating, and other closing or ownership costs.
Helpful Guide
Buying advice and document help
If you are planning a purchase, it helps to understand the buyer process and keep your financing and closing documents organized.
Similar Homes Nearby